
Just Listed











Address
43 Walker Drive, New Castle, DE
Price
$ 440,000
Property Attributes
- MLS#DENC2105834
- TypeSingle Family
- Listing Status ACTIVE
- CountyNEW CASTLE
- CityNew Castle
- AreaNew Castle-Red Lion-Del.City
- NeighborhoodSpringfields
- Zip19720
- StyleColonial
- Year Built1992
- Taxes$ 3100
- Price$ 440,000
- Bedrooms4
- Full Bathrooms2
- Half Bathrooms1
- Sqr Footage2100
- Lot Size0.17 Acres
Data Source:
Bright MLS
Property Description
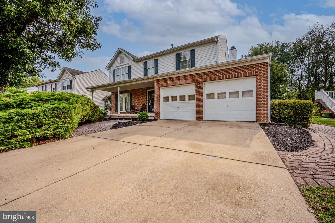
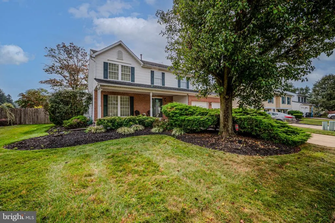
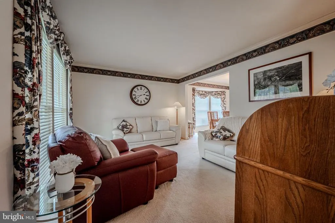
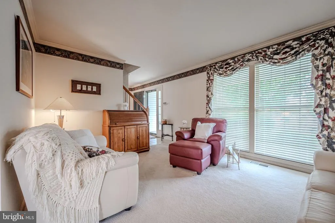
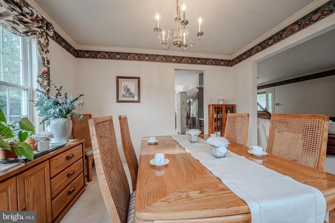
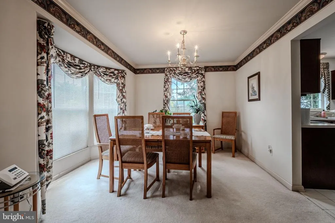
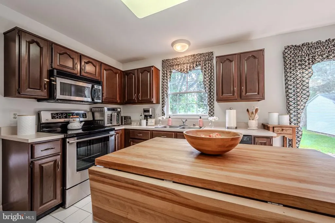
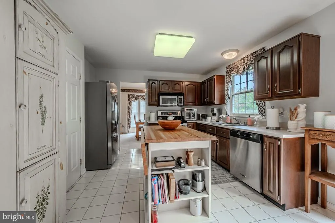
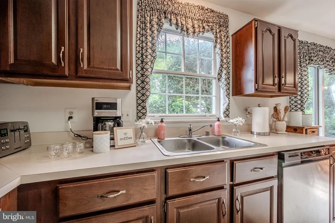
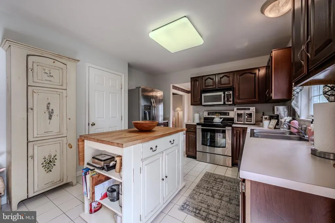
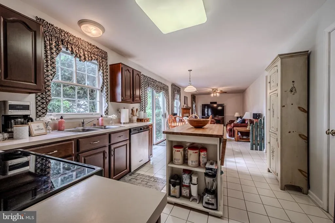
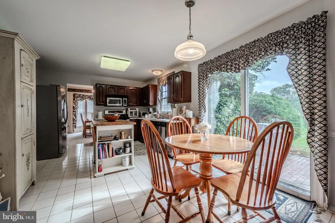
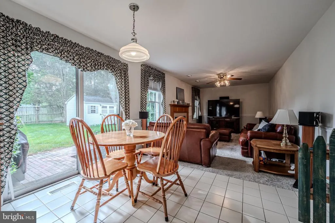
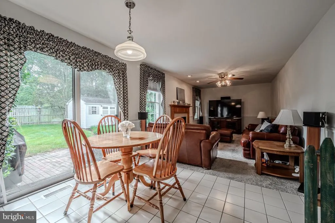
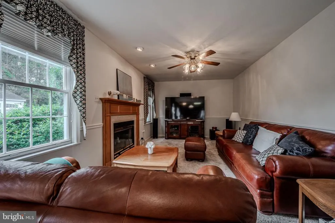
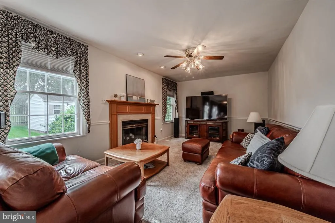
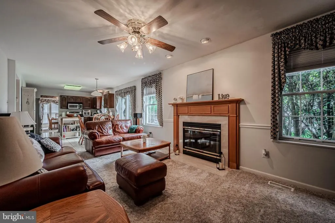
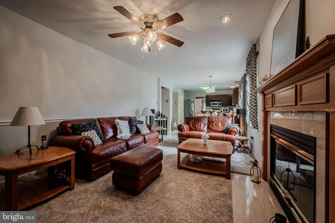
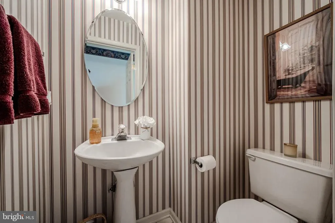
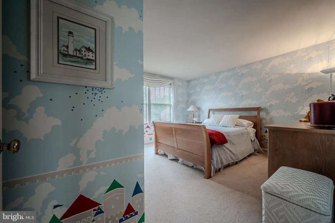
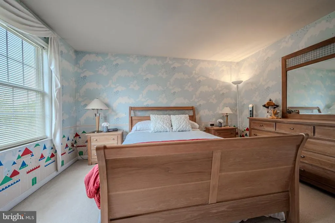
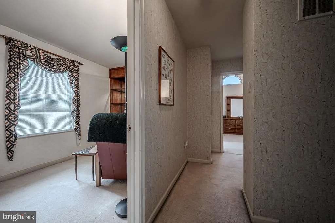
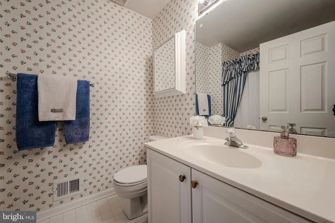
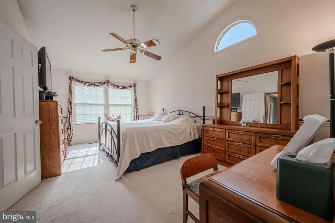
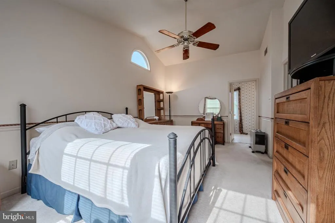
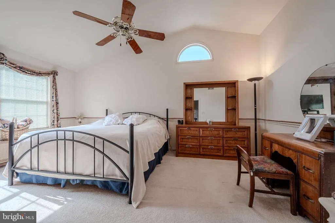
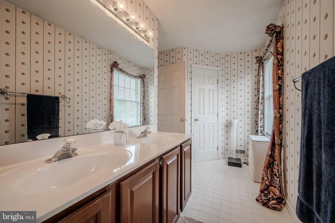
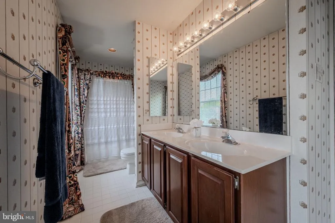
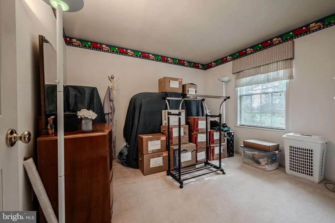
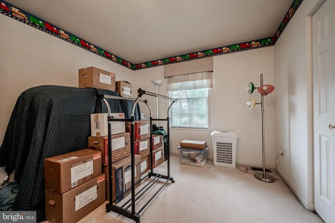
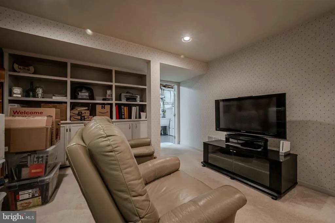
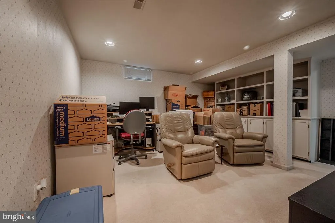
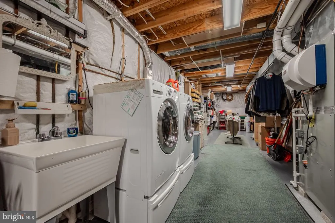
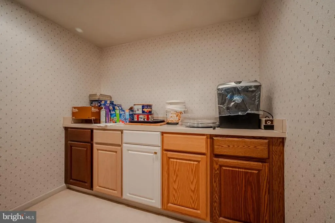
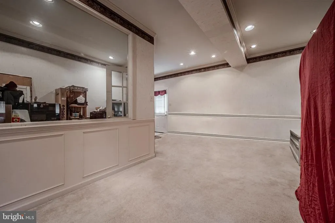
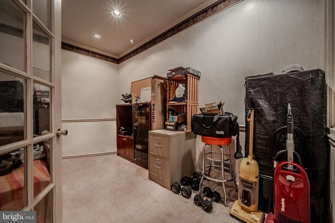
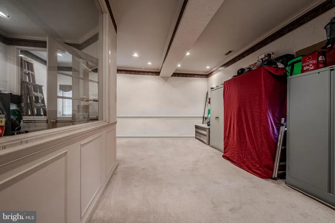
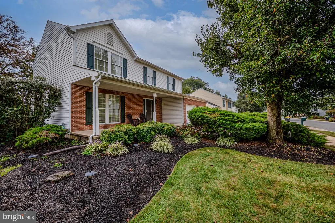
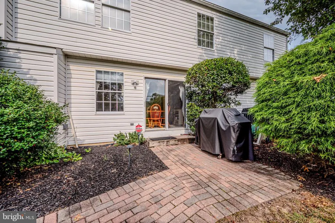
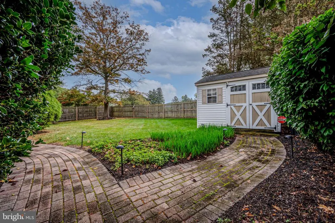
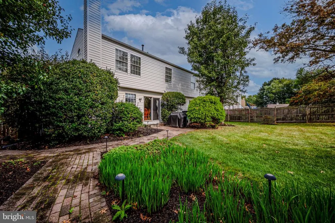
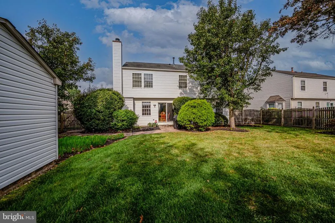
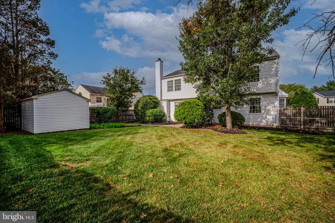
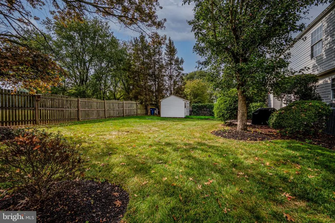
Welcome to 43 Walker Drive, in the Springfields neighborhood. This location makes any commute north or south very convenient with easy access to route 1 and multiple routes. This Home features 4 bedrooms and 2.5 bathrooms. The house is pristine and traditional, from the full front porch to the lighted brick walkways, the home has been very well maintained by the original owners. The 2-car garage is currently finished with recessed lighting, side entry door and a built-in glass enclosed office ready to be used. Huge opportunity for home office and additional living space with its own entry, fully heated and air conditioned. With the right vision this could also be converted back to a 2-car garage for more parking and possible workshop. As you pull in, there is a concrete double driveway for multiple vehicles and the welcoming front porch. Inside to the left is the living room that looks like a beautiful showroom so clean and polished. Across the way is the finished home office or additional living space through glass doors. A half bath is in the hallway that leads to the kitchen with all stainless-steel appliances, and a layout that flows to the dining room and the sleek sitting area featuring a fireplace. Upstairs in this colonial there are 4 bedrooms. Three share the hallway full bath and the primary bedroom has its own private full bathroom with a walk-in closet. The primary bedroom has vaulted ceilings, and enough space for a vanity. Even with all these rooms there is still a finished basement area with built ins, and an additional space next to the steps for storage, plus a huge unfinished area that is the owner's favorite. Outside is a private fenced in yard with access through the kitchen, and an Amish shed outback for more storage. The backyard backs up to open space making it more private. Please come see this clean, well taken care of Home! This was the original Model Home for the Springfields! Most of the Furniture in photos has been moved out already for showings and carpets have been cleaned! Dining Room furniture, Burgundy Leather Chair and Ottoman, Coffee Tables, and New Queen Size Mattress and Boxspring are some additional items included. See inclusion list for full list.
| Price History | |
|---|---|
| 9/22/2026 | Listed $440,000 |
General Features
| Living Area | 2100 |
|---|---|
| Sewer | Public Sewer |
| Heating | 90% Forced Air |
| Cooling | Central A/C |
| Utilities | Cable TV,Natural Gas Available,Under Ground |
| Possession | 0-30 Days CD |
| Appliances | Built-In Microwave,Dishwasher,Disposal,Dryer,Microwave,Oven - Self Cleaning,Oven/Range - Electric,Washer,Water Heater |
| Zoning | NC6.5 |
| HOA Fee | 120.00 |
| Association Fee Includes | Common Area Maintenance,Snow Removal |
| Patio/Porch Features | Patio(s) |
| Architectural Style | Colonial |
| Security Features | Security System,Smoke Detector |
| Construction Materials | Brick,Vinyl Siding,Aluminum Siding |
| School District | COLONIAL |
| Year Built | 1992 |
| Electric | 200+ Amp Service,Circuit Breakers |
| Levels | 2 |
| Tax Year | 2025 |
| Ownership | Fee Simple |
| Cool Fuel | Electric |
| Accessibility | None |
| Assoc Fee Paid Per | Annually |
| County | NEW CASTLE |
| New Construction | No |
| Property Type | Residential |
| HOA | Yes |
| Subdivision Name | SPRINGFIELDS |
| Garage Y/N | No |
| Water Access Y/N | No |
| Other Structures | Above Grade,Below Grade |
| Full Baths | 2 |
| Status | ACTIVE |
| Directions | GPS |
| City | NEW CASTLE |
| Disclosures | Lead Based Paint - Federal,Prop Disclosure,Radon |
| Association Name | SPRINGFIELD MAINTENANCE CORPATION |
| Senior Community Y/N | No |
| MLS Area | New Castle/Red Lion/Del.City (30904) |
| Lot Size Units | Square Feet |
| Lot Size Square Feet | 7405.00 |
| Tax Assessed Value | 394400.0 |
| Tax Annual Amount | 3100.0 |
| Property Condition | Very Good |
| Structure Type | Detached |
| Condo/Coop Association fee Y/N | No |
| Bathrooms Count Main Level | 1.00 |
| Price Per Sq Ft Total AG | 233.3 |
| Acceptable Financing | Cash,Conventional,FHA,VA |
| Vacation Rental Y/N | No |
| Total SQFT | 2100 |
| Location Type | Suburban |
| Builder Name | Ryan Homes |
| Standard Status | Active |
| Year Built Source | Assessor |
| Legal Subdivision | SPRINGFIELDS |
| Tax Lot | 059 |
Interior Features
| Interior Amenities | Bathroom - Tub Shower,Built-Ins,Ceiling Fan(s),Formal/Separate Dining Room,Kitchen - Eat-In,Pantry,Recessed Lighting |
|---|---|
| Heating Fuel | Natural Gas |
| Basement | Full |
| Flooring | Fully Carpeted,Tile/Brick |
| Total Fireplaces | 1 |
| Fireplace Features | Fireplace - Glass Doors,Wood |
| Hot Water | Natural Gas |
| Basement (Y/N) | Yes |
| Heating Y/N | Yes |
| Window Features | Double Pane,Screens |
| Fireplace Y/N | Yes |
| Above Grade Finished Area | 1886 |
| Half Baths | 1 |
| Central Air Y/N | Yes |
| Total Bedrooms | 4 |
| Below Grade Finished Area | 214 |
| Below Grade Finished Area Unit Type | Square Feet |
| LivingAreaSource | Assessor |
| Laundry Type | Basement |
| Below Grade Unfin Area Units | Square Feet |
| Below Grade Unfin SQFT Source | Assessor |
| Below Grade Finished Area Source | Assessor |
| Bedrooms Count All Upper Levels | 4 |
| Bedrooms Count Upper Level 1 | 4 |
| Bathrooms Half Main Level | 1 |
| Bathrooms Full Upper Level 1 | 2 |
| Bathrooms Full All Upper Levels | 2 |
| Bathrooms Count Upper Level 1 | 2.00 |
| Bathrooms Count All Upper Levels | 2 |
| Above Grade Finished Area Source | Assessor |
| Above Grade Finished Area Unit Type | Square Feet |
| Total Baths | 3 |
Exterior Features
| Exterior Amenities | Outbuilding(s) |
|---|---|
| Pool | No Pool |
| Fencing | Privacy,Rear |
| Parking Features | Concrete Driveway |
| Lot Features | Front Yard,Rear Yard,SideYard(s) |
| Water Source | Public |
| Type of Parking | Driveway |
| Foundation Details | Concrete Perimeter |
| Water View Y/N | No |
| Lot Dimensions | 67.10 x 108.00 |
| Lot Size Acres | 0.17 |
| Road Surface Type | Black Top |
| Lot Size Source | Assessor |
| Waterfront Y/N | No |
| Door Features | Six Panel |
| Road Responsibility | State |
| Land Assessed Value | 77400.00 |
| Navigable Water Y/N | No |
| Water Oriented Y/N | No |
| LotDimensionsSource | Assessor |
Amenities
- Foreclosure
- Views
- Short Sale
- New Construction
- Adult 55+
- Lease To Own
- No HOA Fees
- Furnished
- Primary On Main
- Air Conditioning
- Seller Finance
- Green
- Fixer Upper
- Horse
- Golf
- Fireplace
- Deck
- Garage
- Basement
- Pool
Property vs Single Family Average in 19720
Price
Taxes
Year Built
 © BRIGHT, All Rights Reserved
