
Open House Sat, Sep 19th 2:00 PM - 4:00 PM

Address
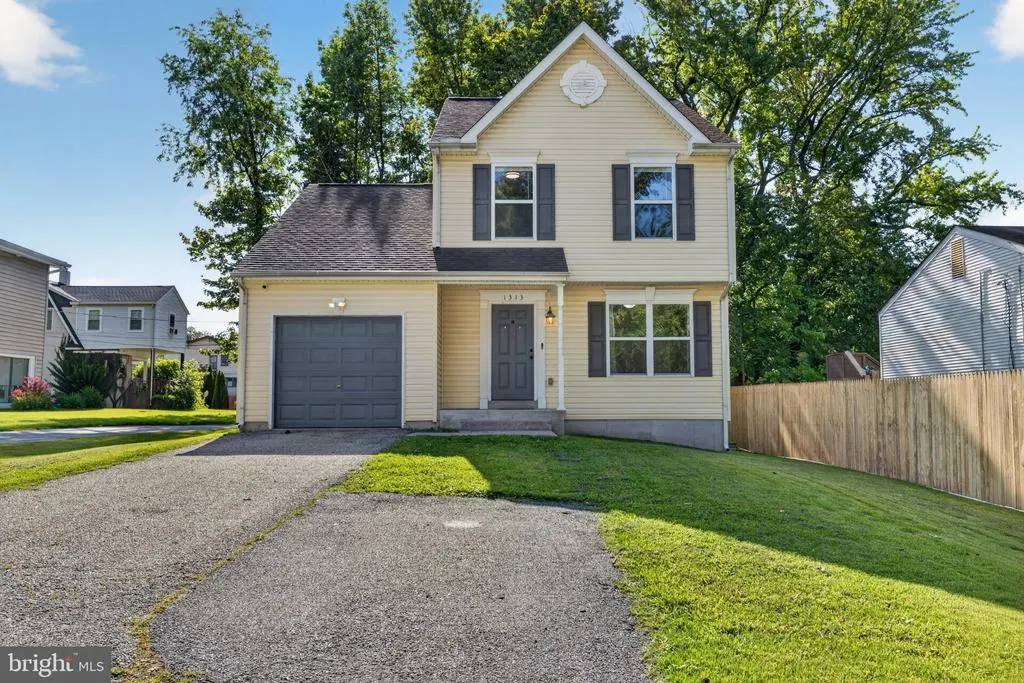
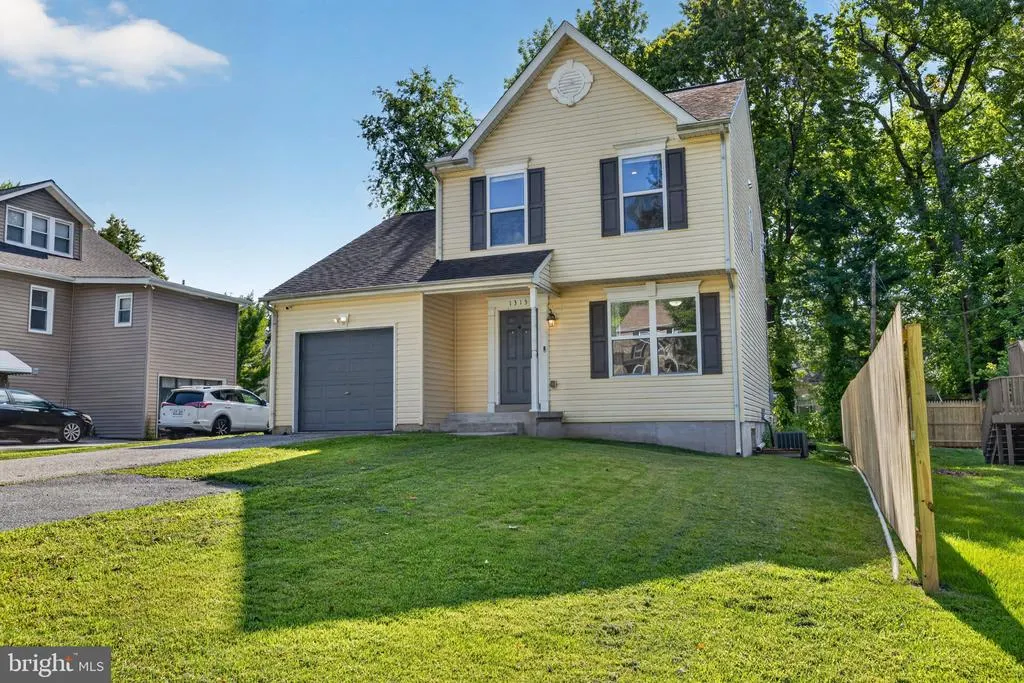
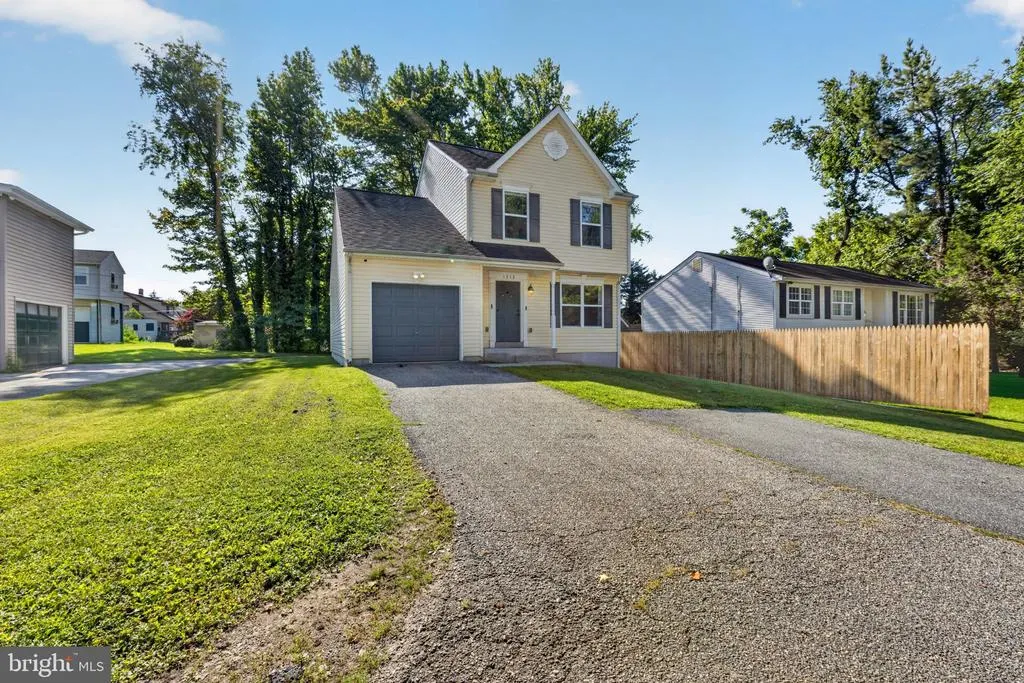
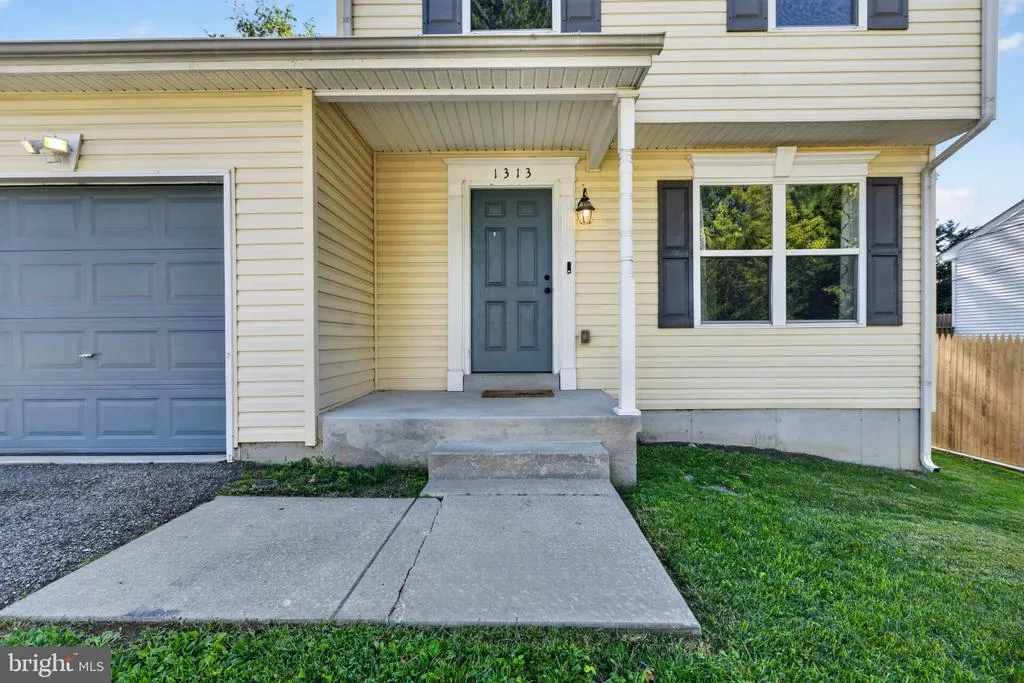
1313 Fairview Avenue, Wilmington, DE
Price
$ 425,000
Property Attributes
- MLS#DENC2110906
- TypeSingle Family
- Listing Status ACTIVE
- CountyNEW CASTLE
- CityWilmington
- AreaBrandywine
- NeighborhoodHolly Oak Terrace
- Zip19809
- StyleColonial
- Year Built2011
- Taxes$ 3427
- Price$ 425,000
- Bedrooms3
- Full Bathrooms2
- Half Bathrooms1
- Sqr Footage1725
- Lot Size0.11 Acres
Data Source:
Bright MLS
Property Description
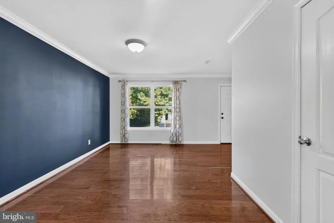
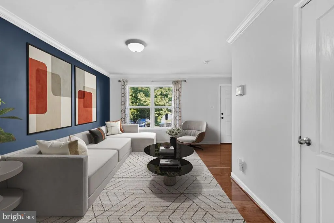
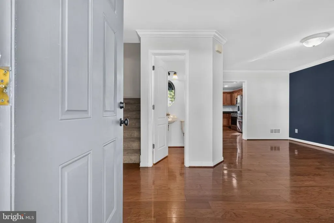
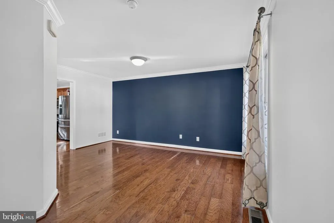
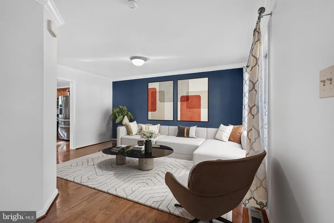
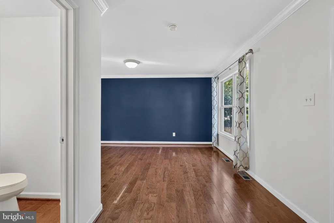
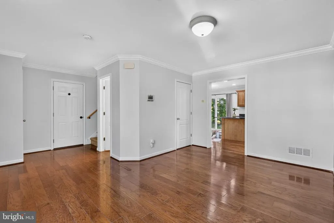
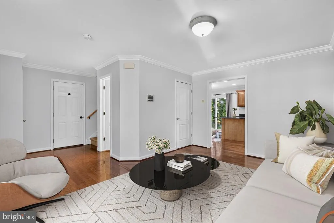
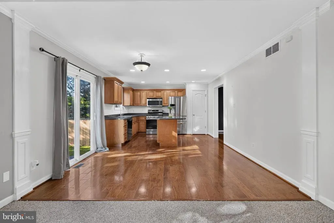
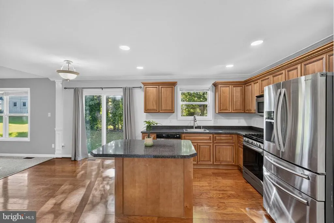
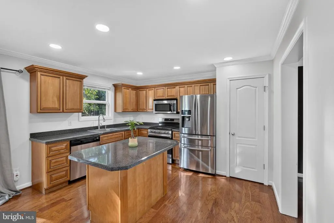
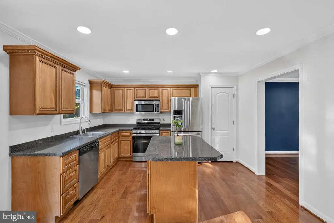
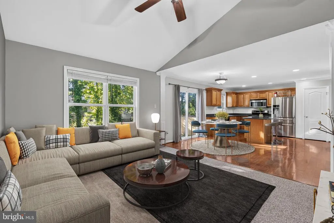
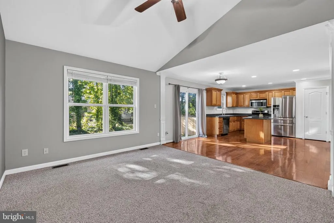
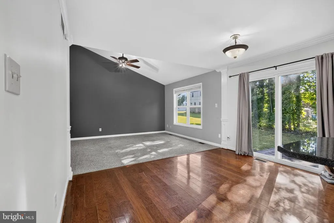
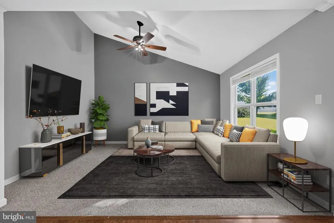
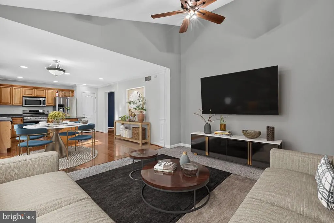
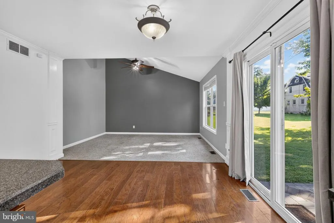
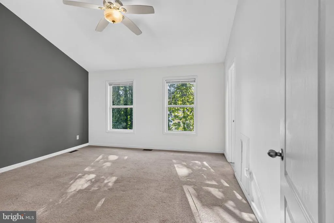
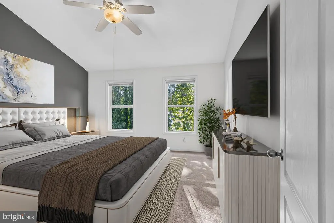
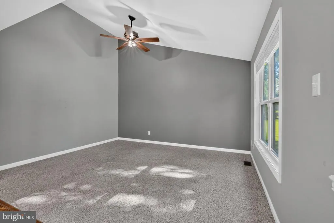
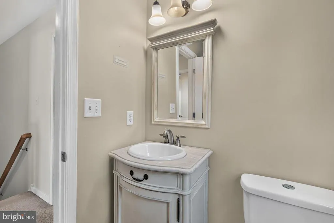
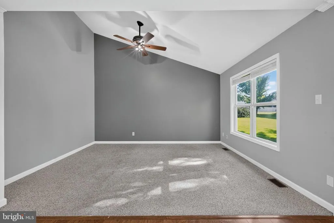
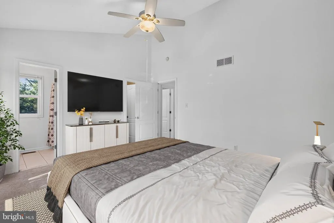
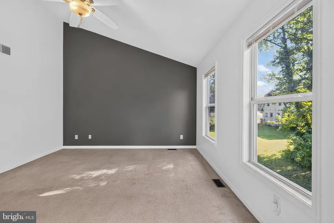
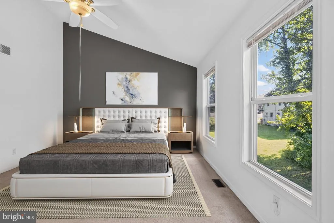
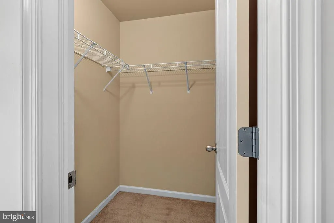
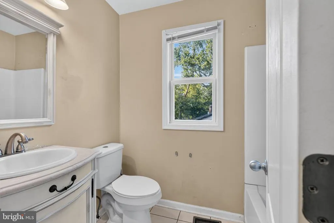
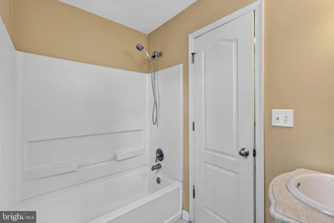
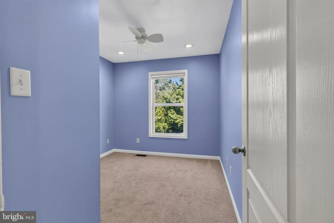
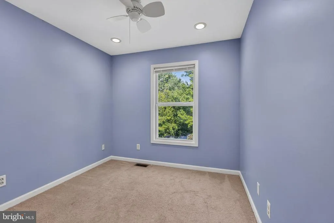
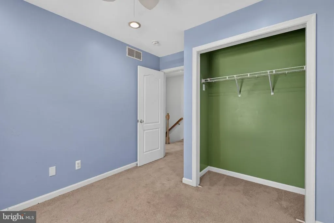
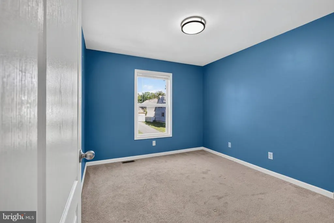
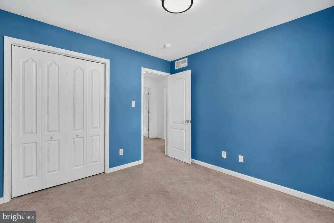
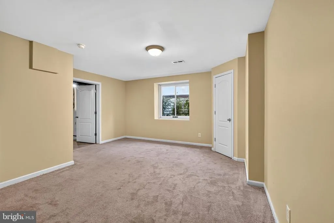
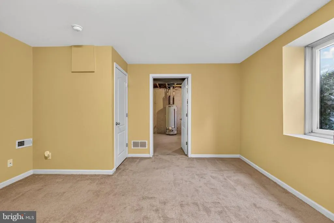
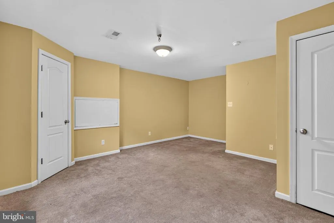
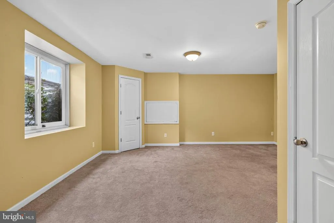
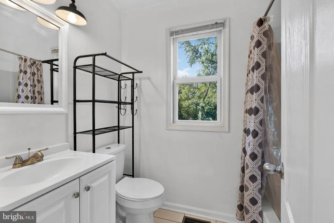
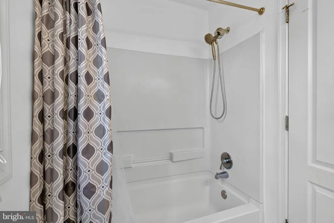
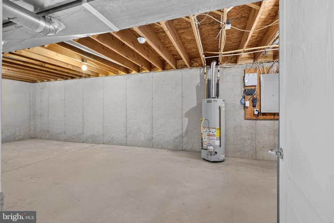
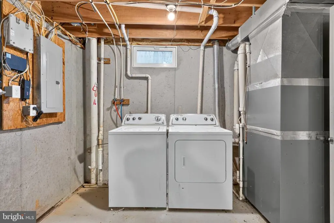
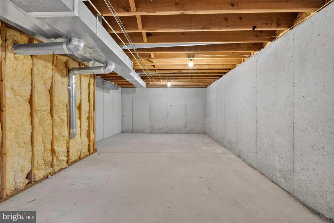
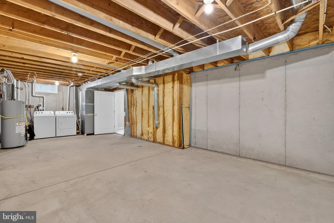
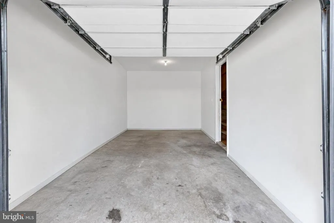
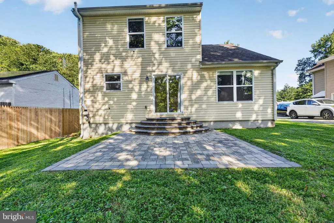
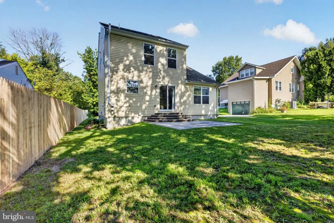
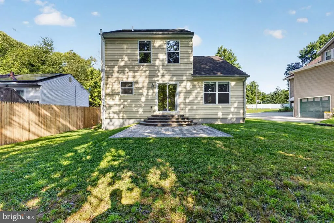
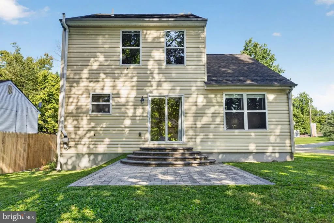
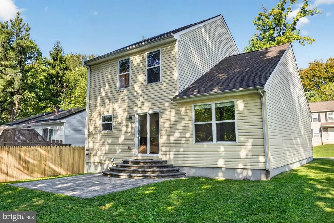
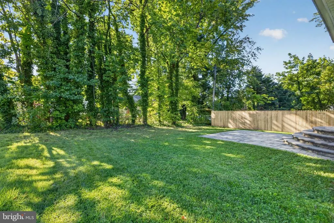
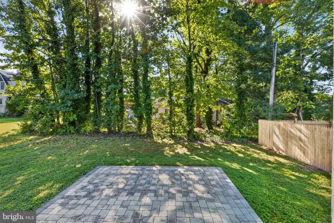
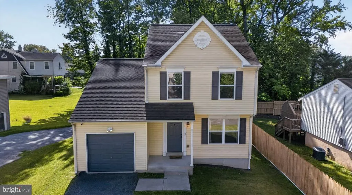
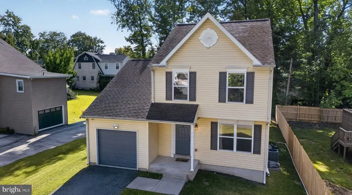
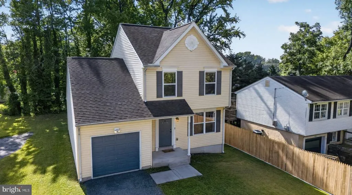
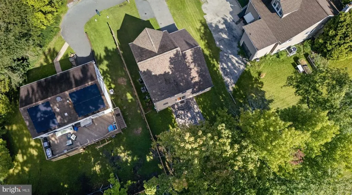
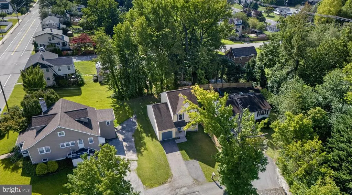
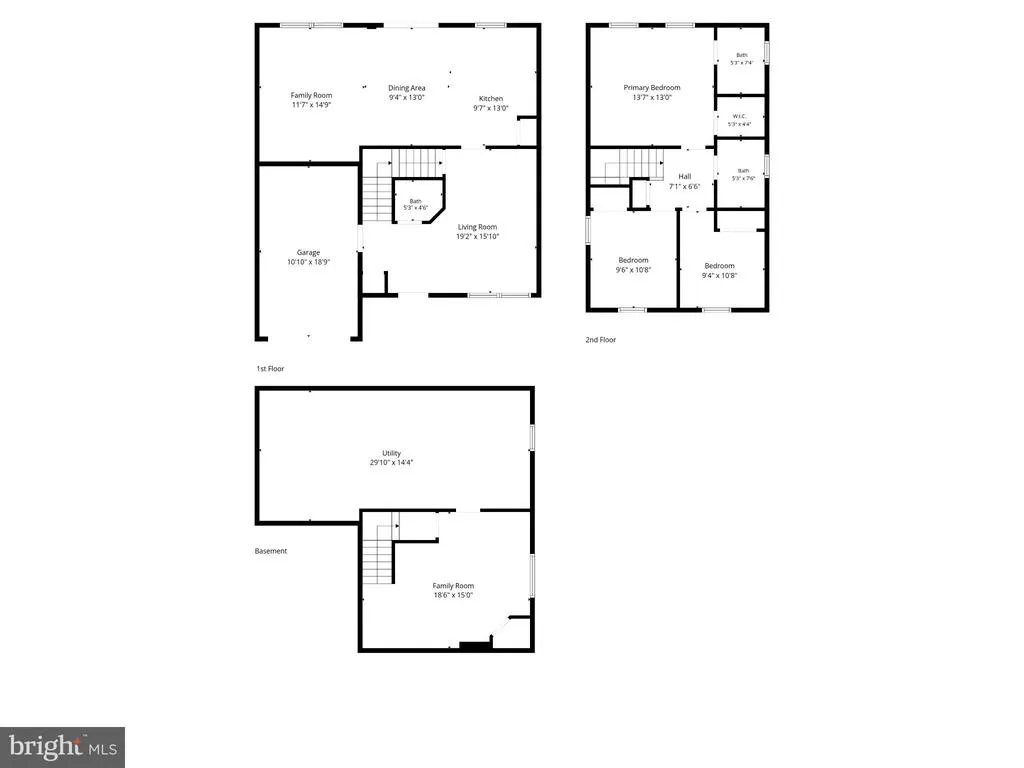
Welcome to 1313 Fairview Avenue, a spacious 3-bedroom, 2.5-bath Colonial located in North Wilmington. Built in 2011, this inviting home offers 1,725 square feet of above-grade living space along with a full basement, providing plenty of room for everyday living, entertaining, and storage. Step inside to a bright, welcoming floor plan with hardwood flooring throughout much of the main level. The generously sized living and dining areas flow into the kitchen, which offers ample cabinetry, stainless steel appliances, generous counter space, and a convenient breakfast bar. Just beyond the kitchen is a spacious family room featuring a vaulted ceiling, fireplace, and abundant natural lightan ideal gathering space with access to the backyard. Upstairs, the primary bedroom includes a private full bath, while two additional bedrooms and another full bath complete the second floor. The full basement offers an additional finished entertainment space-perfect for a man-cave while still providing excellent storage and plenty of potential for future finished living space. Outside, enjoy a fenced backyard with a patio and a peaceful wooded backdrop that adds privacy to the outdoor setting. An attached one-car garage and driveway provide ample off-street parking. With central air, natural gas heat, public water and sewer, and a convenient New Castle County location, this home offers the space, functionality, and setting you've been waiting for
| Price History | |
|---|---|
| 9/10/2026 | Listed $425,000 |
General Features
| Living Area | 1725 |
|---|---|
| Sewer | Public Sewer |
| Heating | Forced Air |
| Cooling | Central A/C |
| Possession | Settlement |
| Zoning | NC5 |
| Garage Spaces | 1.00 |
| Architectural Style | Colonial |
| Construction Materials | Vinyl Siding |
| School District | BRANDYWINE |
| Year Built | 2011 |
| View | Trees/Woods |
| Levels | 2 |
| Tax Year | 2025 |
| Ownership | Fee Simple |
| Cool Fuel | Electric |
| Accessibility | None |
| County | NEW CASTLE |
| New Construction | No |
| Property Type | Residential |
| HOA | No |
| Subdivision Name | HOLLY OAK TERRACE |
| Garage Y/N | Yes |
| Water Access Y/N | No |
| Other Structures | Above Grade,Below Grade |
| Full Baths | 2 |
| Status | ACTIVE |
| Directions | See Map |
| City | WILMINGTON |
| Disclosures | Prop Disclosure |
| Senior Community Y/N | No |
| MLS Area | Brandywine (30901) |
| Lot Size Units | Square Feet |
| Lot Size Square Feet | 4792.00 |
| Tax Assessed Value | 385800.0 |
| Tax Annual Amount | 3427.0 |
| Structure Type | Detached |
| Condo/Coop Association fee Y/N | No |
| Bathrooms Count Main Level | 1.00 |
| Price Per Sq Ft Total AG | 246.38 |
| Acceptable Financing | Cash,Conventional,FHA,VA |
| Vacation Rental Y/N | No |
| Virtual Tour | https://dl.dropboxusercontent.com/scl/fi/5zzv121tujpqqvi8o1j4u/1313-Fairview-Ave-Wilmington-DE-19809.mp4?rlkey=mrs8m70tv6fa5xesu5mk2eqqi&raw=1 |
| Total SQFT | 1725 |
| Standard Status | Active |
| Year Built Source | Assessor |
| Legal Subdivision | HOLLY OAK TERRACE |
| Tax Lot | 272 |
Interior Features
| Heating Fuel | Natural Gas |
|---|---|
| Basement | Full |
| Total Fireplaces | 1 |
| Hot Water | Natural Gas |
| Basement (Y/N) | Yes |
| Heating Y/N | Yes |
| Fireplace Y/N | Yes |
| Above Grade Finished Area | 1725 |
| Half Baths | 1 |
| Central Air Y/N | Yes |
| Total Bedrooms | 3 |
| Room Type | Living Room,Dining Room,Primary Bedroom,Bedroom 2,Bedroom 3,Kitchen,Family Room,Utility Room,Bathroom 2,Primary Bathroom,Half Bath |
| Below Grade Finished Area Unit Type | Square Feet |
| LivingAreaSource | Assessor |
| Below Grade Unfin Area Units | Square Feet |
| Below Grade Finished Area Source | Assessor |
| Bedrooms Count All Upper Levels | 3 |
| Bedrooms Count Upper Level 1 | 3 |
| Bathrooms Half Main Level | 1 |
| Bathrooms Full Upper Level 1 | 2 |
| Bathrooms Full All Upper Levels | 2 |
| Bathrooms Count Upper Level 1 | 2.00 |
| Bathrooms Count All Upper Levels | 2 |
| Above Grade Finished Area Source | Assessor |
| Above Grade Finished Area Unit Type | Square Feet |
| Total Baths | 3 |
Exterior Features
| Pool | No Pool |
|---|---|
| Parking Features | Asphalt Driveway |
| Water Source | Public |
| Inclusions | All Appliances |
| Total Parking Spaces | 4 |
| Garage Features | Garage - Front Entry |
| Type of Parking | Attached Garage,Driveway |
| Foundation Details | Block |
| Water View Y/N | No |
| Lot Dimensions | 0.00 x 0.00 |
| Lot Size Acres | 0.11 |
| Lot Size Source | Assessor |
| Waterfront Y/N | No |
| Land Assessed Value | 72000.00 |
| Navigable Water Y/N | No |
| Water Oriented Y/N | No |
| # of Attached Garage Spaces | 1 |
Room Details
| Room | Dimensions | Level | Flooring | Details |
|---|---|---|---|---|
| Bathroom 2 | Upper 1 | |||
| Bedroom 2 | Upper 1 | |||
| Bedroom 3 | Upper 1 | |||
| Dining Room | Main | |||
| Family Room | Lower 1 | |||
| Family Room | Main | |||
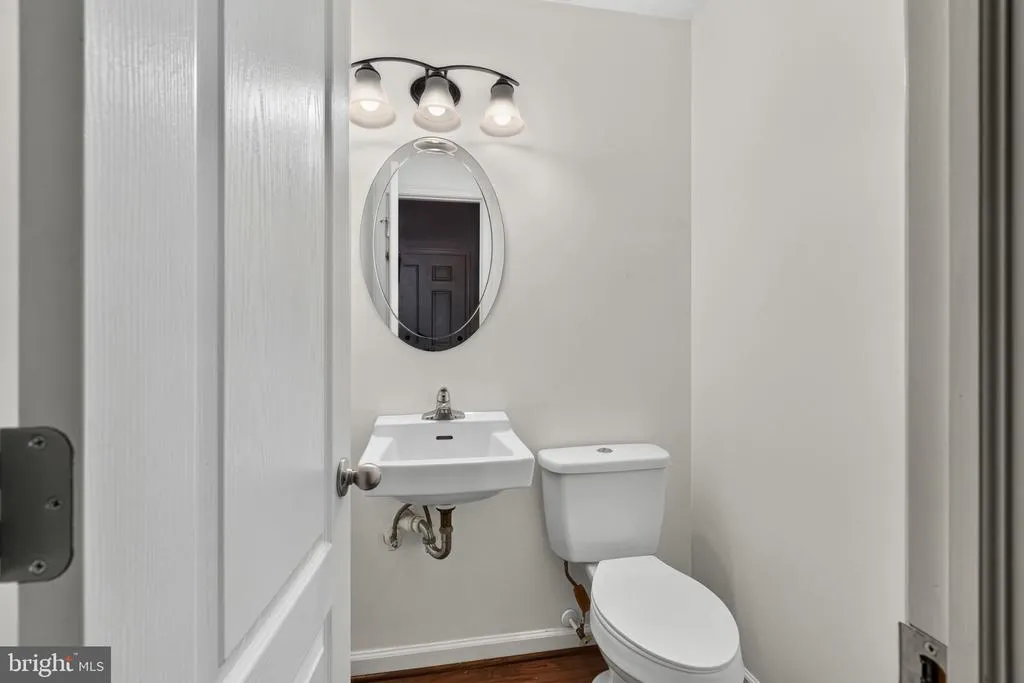
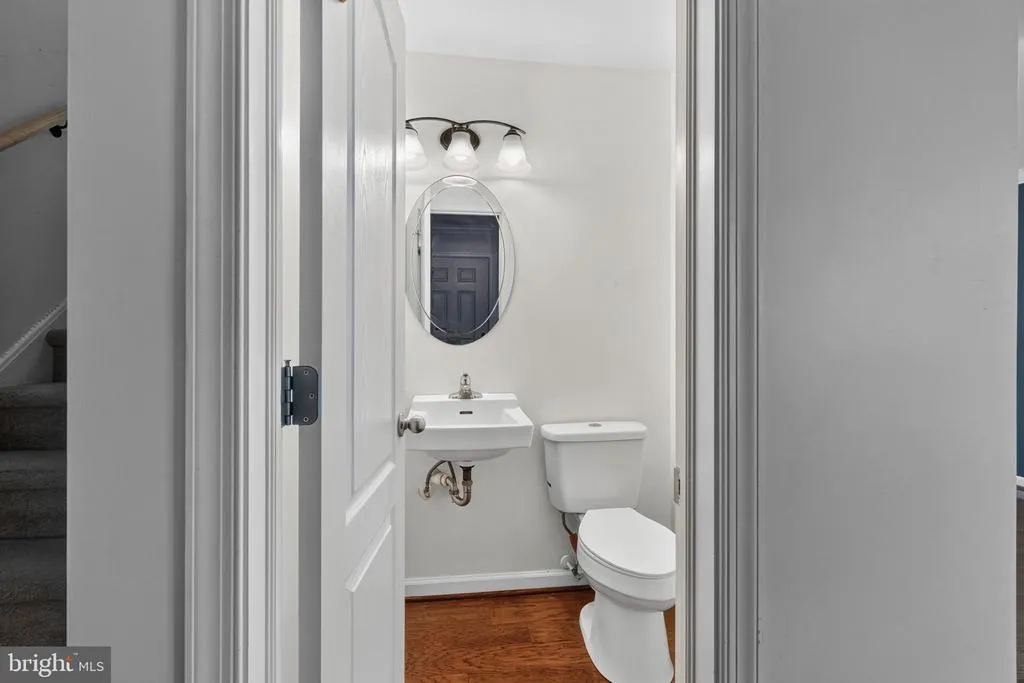
| Half Bath | Main | |||
| Kitchen | Main | |||
| Living Room | Main | |||
| Primary Bathroom | Upper 1 | |||
| Primary Bedroom | Upper 1 | |||
| Utility Room | Lower 1 |
Amenities
- Foreclosure
- Views
- Short Sale
- New Construction
- Adult 55+
- Lease To Own
- No HOA Fees
- Furnished
- Primary On Main
- Air Conditioning
- Seller Finance
- Green
- Fixer Upper
- Horse
- Golf
- Fireplace
- Deck
- Garage
- Basement
- Pool
Property vs Single Family Average in 19809
Price
Taxes
Year Built
Visits
 © BRIGHT, All Rights Reserved
