
Just Listed
Address
17 Maple Avenue, Newark, DE
Price
$ 375,000
Property Attributes
- MLS#DENC2111474
- TypeSingle Family
- Listing Status ACTIVE
- CountyNEW CASTLE
- CityNewark
- AreaNewark-Glasgow
- NeighborhoodRoseville Park
- Zip19711
- StyleCape Cod
- Year Built1937
- Taxes$ 3593
- Price$ 375,000
- Bedrooms3
- Full Bathrooms2
- Half Bathrooms0
- Sqr Footage2127
- Lot Size0.14 Acres
Data Source:
Bright MLS
Property Description
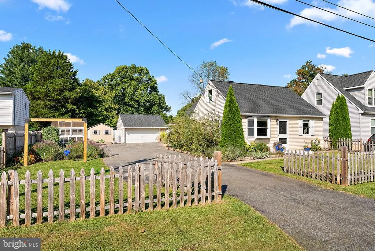
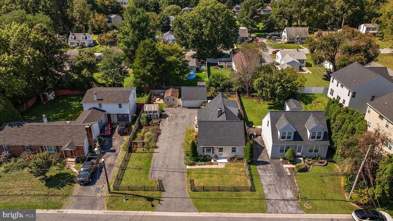
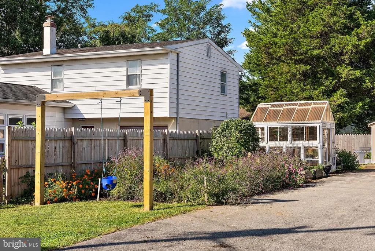
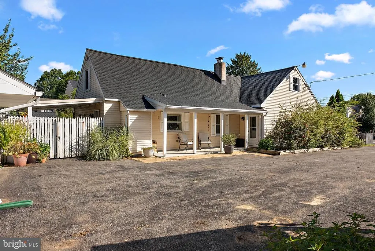
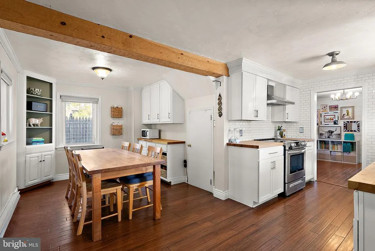
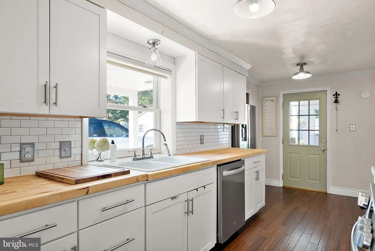
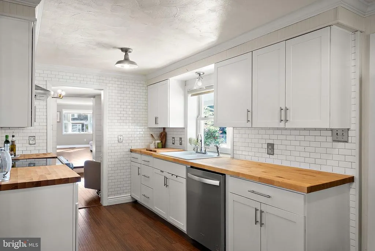
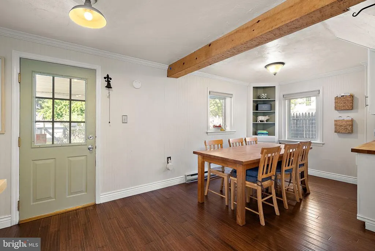
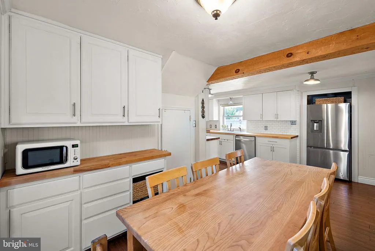
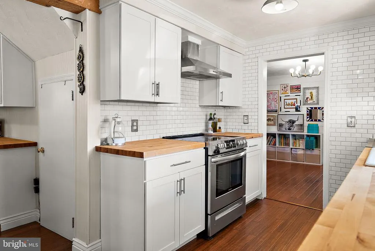
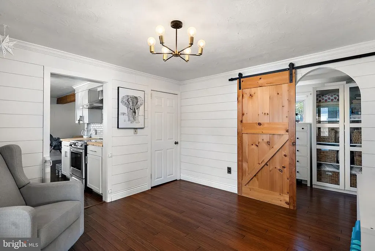
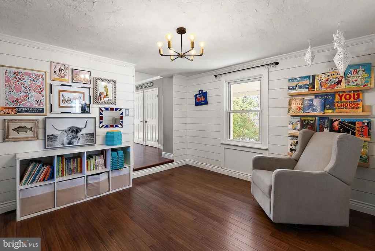
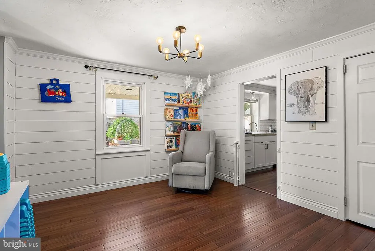
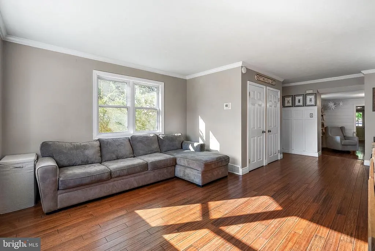
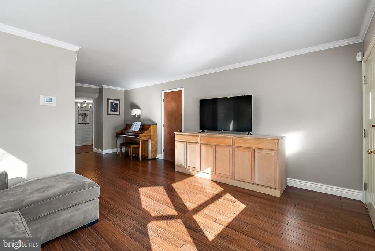
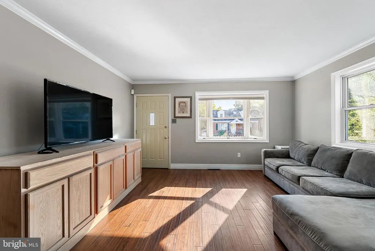
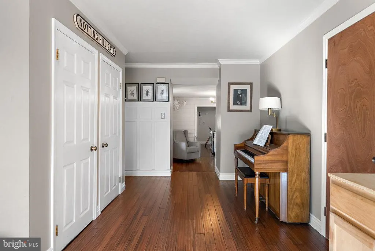
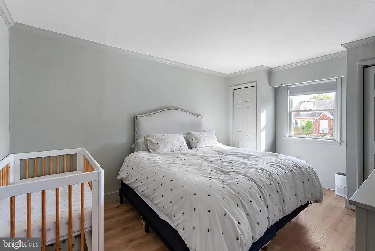
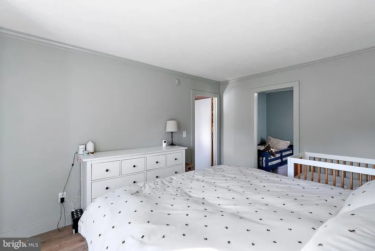
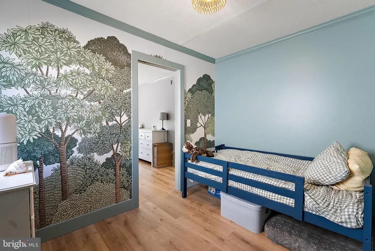
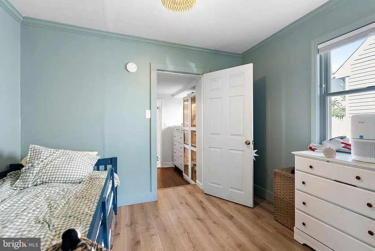
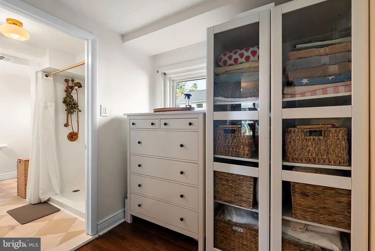
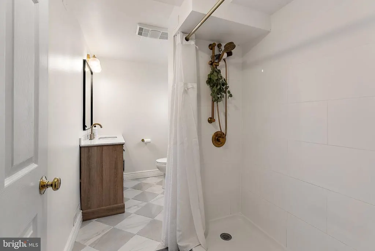
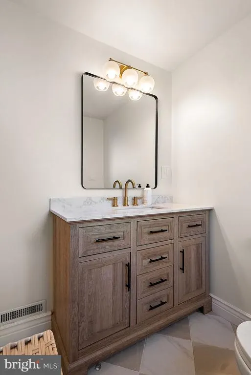
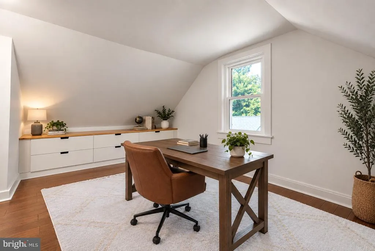
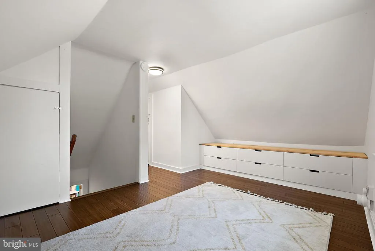
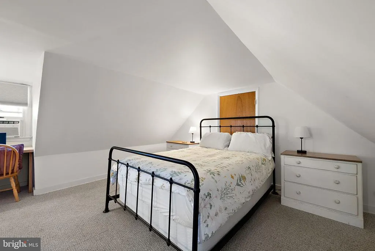
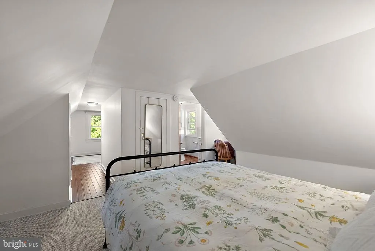
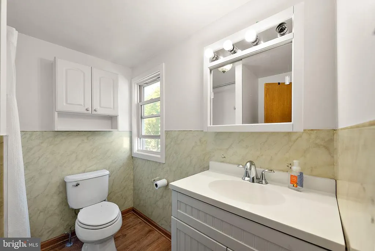
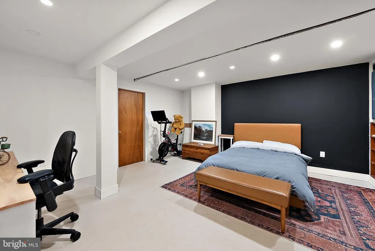
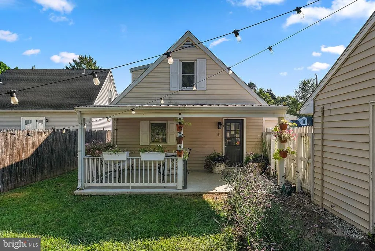
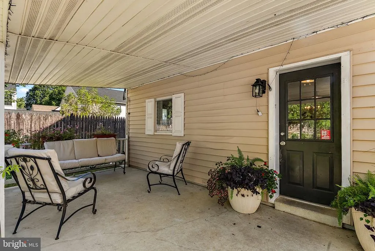
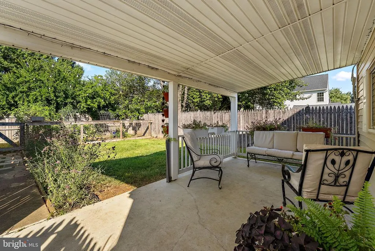
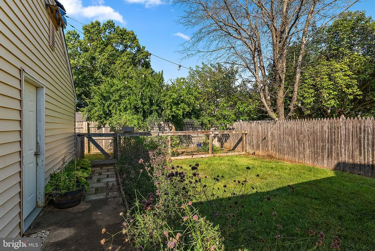
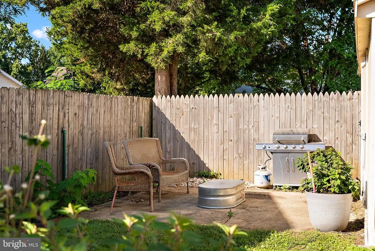
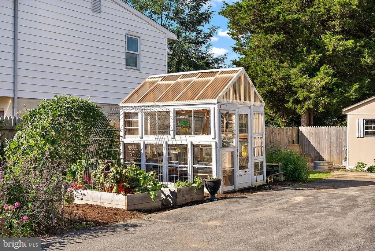
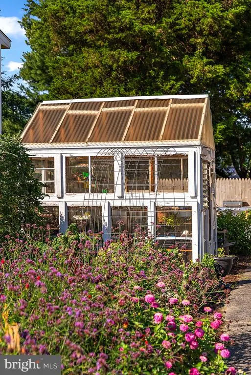
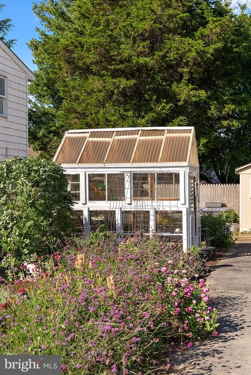
Welcome to 17 Maple Ave, a charming 3-bedroom, 2-bath Cape Cod located in the Roseville Park community of Newark. This well-maintained home offers classic character, comfortable living spaces, and numerous updates. The first floor features a spacious living room, dining area, remodeled kitchen, two bedrooms, and an updated full bathroom. The kitchen was remodeled in 2017, providing a functional and inviting space for everyday living and entertaining. Upstairs, youll find the third bedroom, a full bathroom, and a loft area offering additional flexible living space. The home has seen several important updates, including a new HVAC system installed in 2020, new electrical panel and service line in 2025, and an updated first-floor bathroom in 2025 featuring ceramic tile flooring and a ceramic tile shower. New flooring throughout the first floor and loft adds a fresh, cohesive feel to the interior. The partially finished basement provides additional space that can be used as a family room, recreation area, home office, or flex space. A floored walk-up attic offers convenient additional storage. Outside, the home features two covered porches, including a rear porch overlooking the fenced yard. The detached two-car garage provides excellent parking and storage, while the oversized driveway offers additional off-street parking. Conveniently located in Newark, this home is close to shopping, dining, parks, schools, and major roadways. With its traditional Cape Cod charm, thoughtful updates, flexible living spaces, and desirable location, 17 Maple Ave is ready for its next owner to make it home.
| Elementary School | Middle School | High School |
|---|---|---|
| Maclary Elementary School | Shue-Medill Middle School | Newark High School |
| Price History | |
|---|---|
| 9/17/2026 | Listed $375,000 |
General Features
| Living Area | 2127 |
|---|---|
| Sewer | Public Sewer |
| Heating | Forced Air |
| Cooling | Central A/C |
| Possession | 31-60 Days CD |
| Roof | Architectural Shingle |
| Appliances | Built-In Range,Dishwasher |
| Zoning | NC5 |
| HOA Fee | 10.00 |
| Garage Spaces | 2.00 |
| Patio/Porch Features | Porch(es) |
| Architectural Style | Cape Cod |
| Construction Materials | Aluminum Siding,Vinyl Siding |
| School District | CHRISTINA |
| Exclusions | Refrigerator |
| Year Built | 1937 |
| Electric | 200+ Amp Service |
| Levels | 2 |
| Tax Year | 2025 |
| Ownership | Fee Simple |
| Cool Fuel | Electric |
| Accessibility | None |
| Assoc Fee Paid Per | Annually |
| County | NEW CASTLE |
| New Construction | No |
| Property Type | Residential |
| HOA | Yes |
| Subdivision Name | ROSEVILLE PARK |
| Garage Y/N | Yes |
| Water Access Y/N | No |
| Other Structures | Above Grade,Below Grade |
| Full Baths | 2 |
| Status | ACTIVE |
| Directions | Kirkwood Highway from Newark,Left onto Polly Drummond Hill Rd,Left onto Chestnut Ave,Left onto Maple Ave,Property on Right |
| City | NEWARK |
| Senior Community Y/N | No |
| MLS Area | Newark/Glasgow (30905) |
| Lot Size Units | Square Feet |
| Lot Size Square Feet | 6098.00 |
| Tax Assessed Value | 351700.0 |
| Tax Annual Amount | 3593.0 |
| Home Warranty Y/N | No |
| Property Condition | Excellent |
| Structure Type | Detached |
| Condo/Coop Association fee Y/N | No |
| Bathrooms Full Main Level | 1 |
| Bathrooms Count Main Level | 1.00 |
| Price Per Sq Ft Total AG | 245.9 |
| Acceptable Financing | Conventional,Cash,FHA,VA |
| Lease Considered Y/N | No |
| Vacation Rental Y/N | No |
| Total SQFT | 2127 |
| Standard Status | Active |
| Year Built Source | Assessor |
| Legal Subdivision | ROSEVILLE PARK |
| Tax Lot | 095 |
| Association Recreation Fee | No |
Interior Features
| Interior Amenities | Butlers Pantry,Kitchen - Eat-In |
|---|---|
| Heating Fuel | Natural Gas |
| Basement | Full |
| Flooring | Vinyl |
| Hot Water | Natural Gas |
| Basement (Y/N) | Yes |
| Heating Y/N | Yes |
| Window Features | Energy Efficient |
| Fireplace Y/N | No |
| Above Grade Finished Area | 1525 |
| Central Air Y/N | Yes |
| Total Bedrooms | 3 |
| Below Grade Finished Area | 602 |
| Main Level Bedrooms | 2 |
| Below Grade Finished Area Unit Type | Square Feet |
| LivingAreaSource | Assessor |
| Laundry Type | Basement |
| Bedrooms Count All Upper Levels | 1 |
| Bedrooms Count Upper Level 1 | 1 |
| Bathrooms Full Upper Level 1 | 1 |
| Bathrooms Full All Upper Levels | 1 |
| Bathrooms Count Upper Level 1 | 1.00 |
| Bathrooms Count All Upper Levels | 1 |
| Above Grade Finished Area Source | Assessor |
| Above Grade Finished Area Unit Type | Square Feet |
| Total Baths | 2 |
Exterior Features
| Pool | No Pool |
|---|---|
| Water Source | Public |
| Inclusions | Washer,Dryer |
| Total Parking Spaces | 6 |
| Garage Features | Garage - Front Entry |
| Type of Parking | Detached Garage,Driveway |
| Foundation Details | Block,Active Radon Mitigation |
| Spa | No |
| Water View Y/N | No |
| Lot Dimensions | 50 X 125 |
| Lot Size Acres | 0.14 |
| Lot Size Source | Assessor |
| Waterfront Y/N | No |
| Land Assessed Value | 73300.00 |
| Navigable Water Y/N | No |
| Water Oriented Y/N | No |
| # of Detached Garage Spaces | 2 |
Amenities
- Foreclosure
- Views
- Short Sale
- New Construction
- Adult 55+
- Lease To Own
- No HOA Fees
- Furnished
- Primary On Main
- Air Conditioning
- Seller Finance
- Green
- Fixer Upper
- Horse
- Golf
- Fireplace
- Deck
- Garage
- Basement
- Pool
Property vs Single Family Average in 19711
Price
Taxes
Year Built
Visits
 © BRIGHT, All Rights Reserved
