
Open House Sun, Sep 20th 1:00 PM - 4:00 PM
Address
16 Hillstream Road, Newark, DE
Price
$ 695,000
Property Attributes
- MLS#DENC2111528
- TypeSingle Family
- Listing Status ACTIVE
- CountyNEW CASTLE
- CityNewark
- AreaNewark-Glasgow
- NeighborhoodHillstream
- Zip19711
- StyleColonial
- Year Built1984
- Taxes$ 5998
- Price$ 695,000
- Bedrooms4
- Full Bathrooms2
- Half Bathrooms1
- Sqr Footage4548
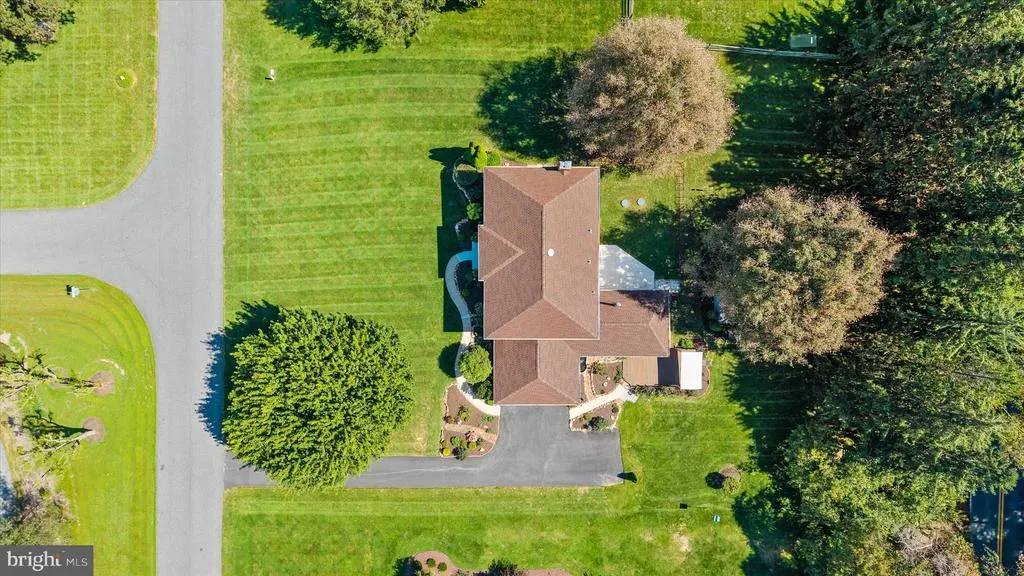
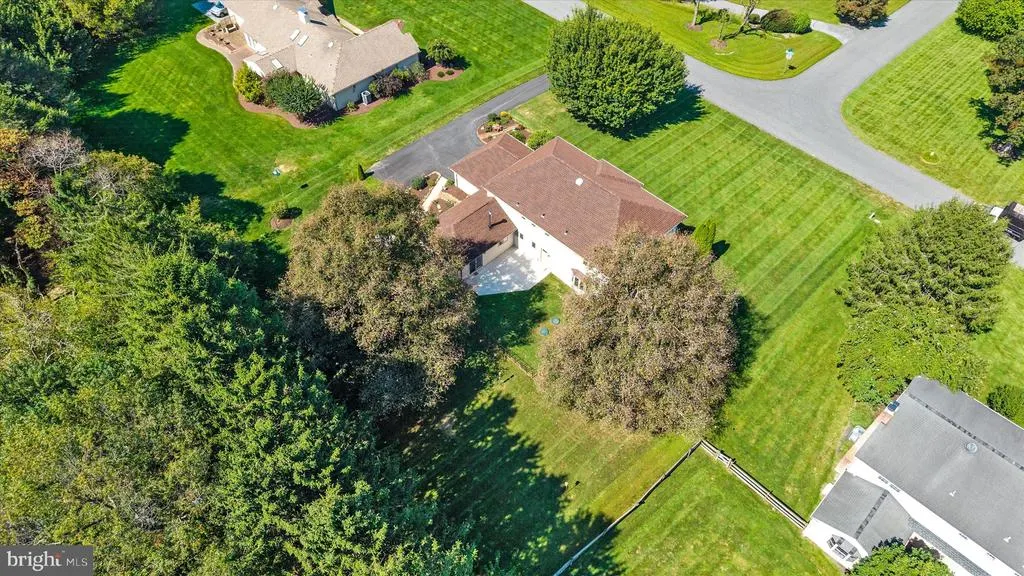
- Lot Size0.76 Acres
Data Source:
Bright MLS
Property Description
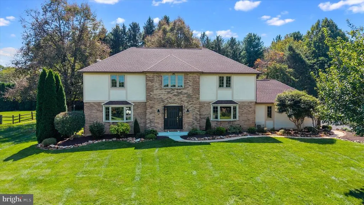
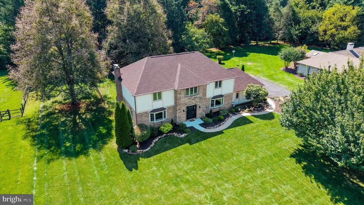
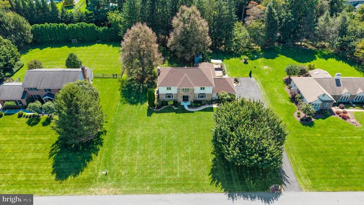
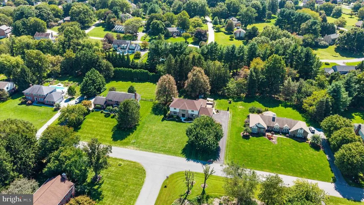
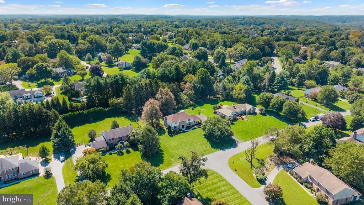
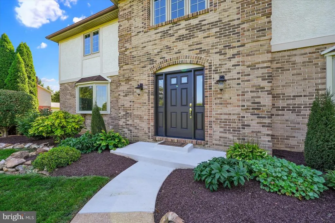
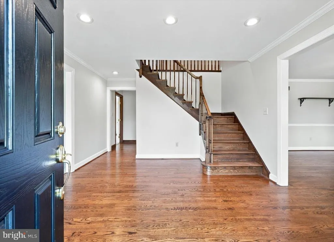
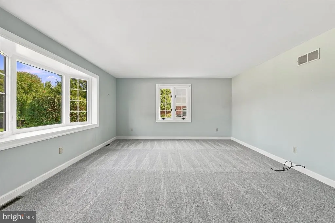
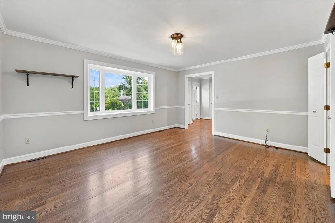
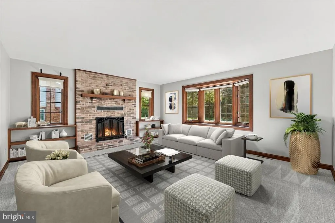
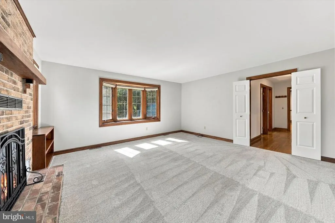
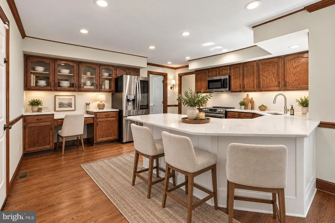
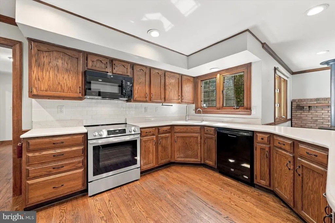
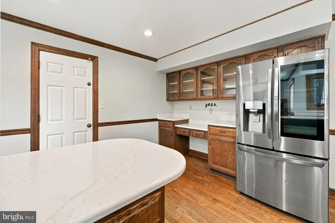
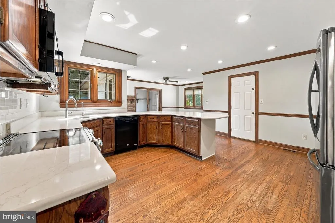
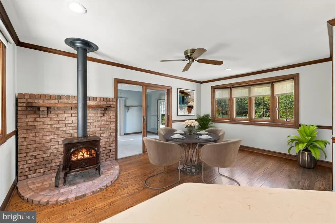
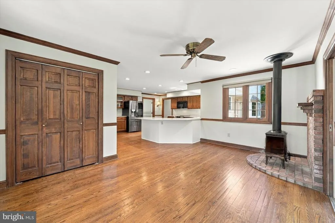
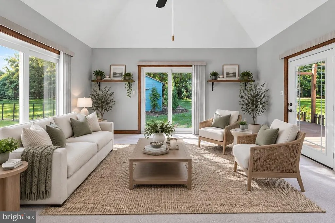
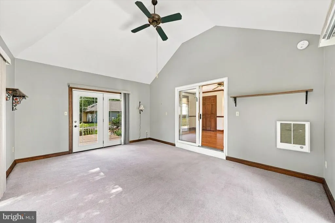
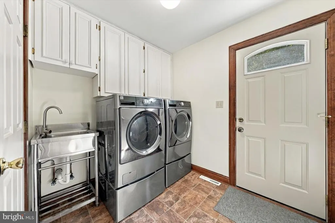
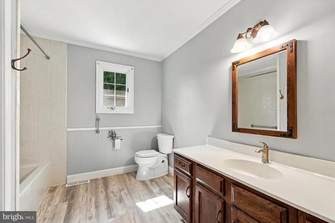
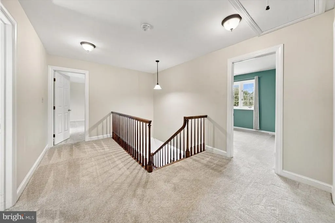
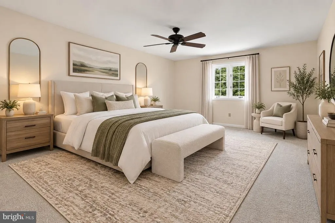
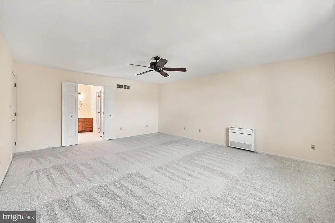
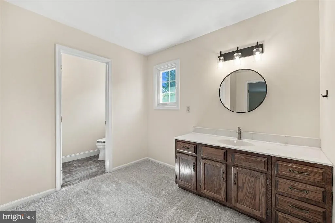
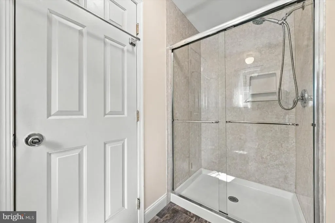
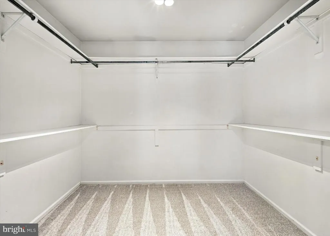
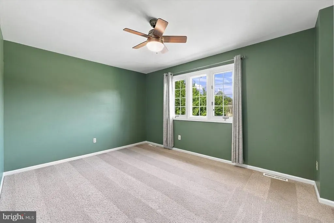
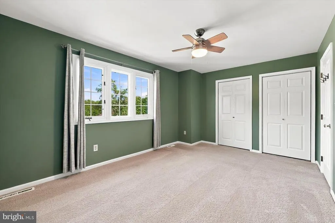
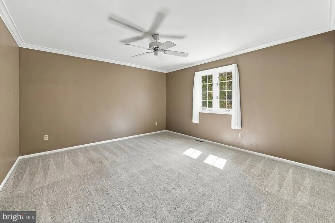
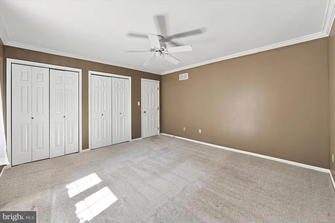
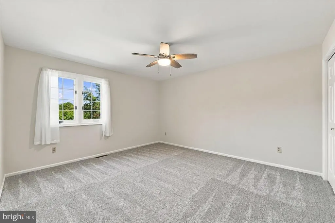
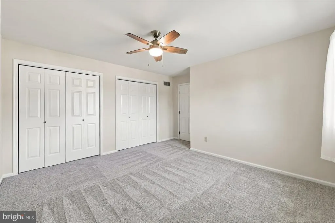
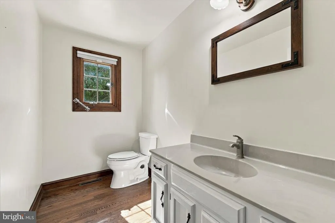
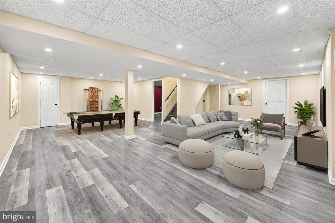
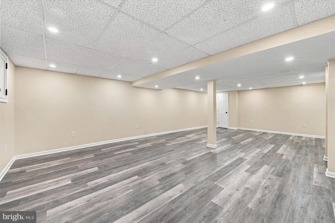
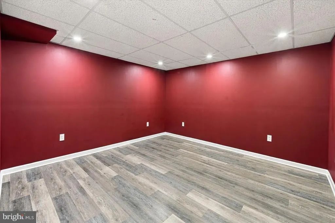
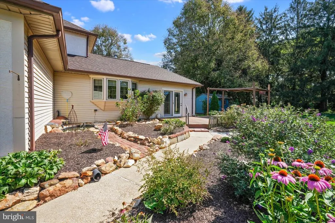
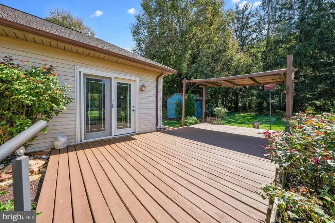
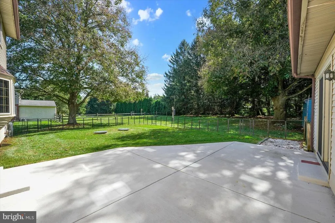
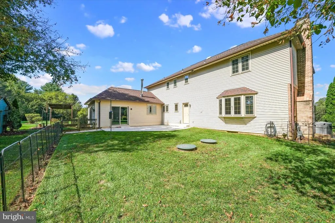
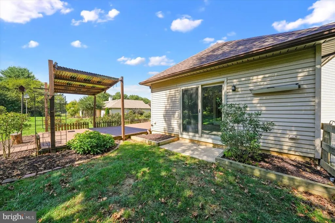
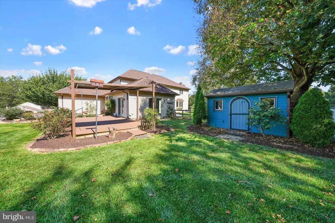
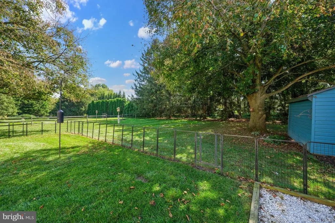
Welcome to 16 Hillstream Road, a beautifully maintained and thoughtfully updated home offering generous living space, timeless features, and a private setting in a sought-after Newark location bordering the PA state line. A spacious foyer welcomes you inside, flanked by an inviting formal living room and a generously sized dining room. The family room features a wood burning fireplace, while the updated kitchen is designed for both everyday living and entertaining with quartz countertops, a classic subway tile backsplash, abundant cabinetry, and an oversized breakfast bar. Just beyond the kitchen, the light-filled breakfast room features a charming bay window and wood-burning stove and connects seamlessly to the four-season rooman ideal space to enjoy the changing seasons year-round. Step outside to the deck overlooking the level, private backyard, offering plenty of space to relax, entertain, or enjoy the outdoors. A convenient main-level laundry room with exterior access and a powder room complete the first floor. Upstairs are three generously sized guest bedrooms, hall bath along with an expansive primary suite featuring a private full bath and large walk-in closet. The finished lower level provides even more living space with stylish laminate flooring, a spacious recreation room, ample storage, and a separate office or flex space ideal for working from home, a gym, hobby room, or additional living area. Numerous recent improvements add to the appeal, including a new driveway, patio, newer replacement windows, replacement exterior doors, carpet replaced in April 2026, a new roof installed in June 2026, and HVAC replaced in 2018. Bath updates include new tile floor and tub replaced in hall bath and primary bath shower stall replaced in 2025. The exterior trim was repainted, and front exterior stucco was also recently refreshed with elastomeric waterproof paint. The septic system with new piping to drain field was replaced in 2011, with a recently identified repair to be completed prior to closing. Located in the North Star Elementary feeder pattern and convenient to White Clay Creek State Park, shopping, dining, health clubs, and all that the Newark area has to offer!
| Price History | |
|---|---|
| 9/17/2026 | Listed $695,000 |
General Features
| Living Area | 4548 |
|---|---|
| Sewer | On Site Septic |
| Heating | 90% Forced Air,Heat Pump - Electric BackUp |
| Cooling | Central A/C |
| Possession | Negotiable |
| Zoning | NC21 |
| Garage Spaces | 2.00 |
| Patio/Porch Features | Deck(s),Patio(s) |
| Architectural Style | Colonial |
| Construction Materials | Brick Front,Stucco,Vinyl Siding |
| School District | RED CLAY CONSOLIDATED |
| Year Built | 1984 |
| Levels | 2 |
| Tax Year | 2025 |
| Ownership | Fee Simple |
| Cool Fuel | Electric |
| Building Name | NONE AVAILABLE |
| Accessibility | None |
| County | NEW CASTLE |
| New Construction | No |
| Property Type | Residential |
| HOA | No |
| Subdivision Name | HILLSTREAM |
| Garage Y/N | Yes |
| Water Access Y/N | No |
| Other Structures | Above Grade,Below Grade |
| Full Baths | 2 |
| Status | ACTIVE |
| Directions | Little Baltimore Road to Hillstream Road,#16 is on the left |
| City | NEWARK |
| Senior Community Y/N | No |
| MLS Area | Newark/Glasgow (30905) |
| Lot Size Units | Square Feet |
| Lot Size Square Feet | 33106.00 |
| Tax Assessed Value | 820600.0 |
| Land Lease Y/N | No |
| Tax Annual Amount | 5998.0 |
| Structure Type | Detached |
| Condo/Coop Association fee Y/N | No |
| Bathrooms Count Main Level | 1.00 |
| Price Per Sq Ft Total AG | 195.89 |
| Vacation Rental Y/N | No |
| Virtual Tour | https://vt-idx.psre.com/HK32480 |
| Total SQFT | 4548 |
| Living Area Units | Square Feet |
| Builder Name | Corrozi |
| Standard Status | Active |
| Year Built Source | Estimated |
Interior Features
| Interior Amenities | Attic,Bathroom - Stall Shower,Breakfast Area,Carpet,Dining Area,Kitchen - Eat-In,Pantry,Primary Bath(s),Stove - Wood,Upgraded Countertops,Walk-in Closet(s),Wood Floors |
|---|---|
| Heating Fuel | Natural Gas |
| Basement | Full,Interior Access,Partially Finished |
| Flooring | Carpet,Ceramic Tile,Hardwood,Laminate Plank |
| Total Fireplaces | 1 |
| Fireplace Features | Wood |
| Hot Water | Electric |
| Basement (Y/N) | Yes |
| Heating Y/N | Yes |
| Fireplace Y/N | Yes |
| Above Grade Finished Area | 3548 |
| Half Baths | 1 |
| Central Air Y/N | Yes |
| Total Bedrooms | 4 |
| Below Grade Finished Area | 1000 |
| Room Type | Living Room,Dining Room,Primary Bedroom,Bedroom 2,Bedroom 3,Kitchen,Family Room,Bedroom 1,Sun/Florida Room,Office,Recreation Room |
| Below Grade Finished Area Unit Type | Square Feet |
| LivingAreaSource | Estimated |
| Laundry Type | Main Floor |
| Below Grade Finished Area Source | Estimated |
| Bedrooms Count All Upper Levels | 4 |
| Bedrooms Count Upper Level 1 | 4 |
| Bathrooms Half Main Level | 1 |
| Bathrooms Full Upper Level 1 | 2 |
| Bathrooms Full All Upper Levels | 2 |
| Bathrooms Count Upper Level 1 | 2.00 |
| Bathrooms Count All Upper Levels | 2 |
| Above Grade Finished Area Source | Assessor |
| Above Grade Finished Area Unit Type | Square Feet |
| Total Baths | 3 |
Exterior Features
| Pool | No Pool |
|---|---|
| Lot Features | Front Yard,Level,Rear Yard,SideYard(s) |
| Water Source | Public |
| Total Parking Spaces | 8 |
| Garage Features | Garage - Side Entry,Inside Access |
| Type of Parking | Attached Garage,Driveway |
| Foundation Details | Other |
| Water View Y/N | No |
| Lot Dimensions | 150x219 |
| Lot Size Acres | 0.76 |
| Lot Size Source | Estimated |
| Waterfront Y/N | No |
| Navigable Water Y/N | No |
| Water Oriented Y/N | No |
| # of Attached Garage Spaces | 2 |
| LotDimensionsSource | Estimated |
Room Details
| Room | Dimensions | Level | Flooring | Details |
|---|---|---|---|---|
| Bedroom 1 | 16 X 11 | Upper 1 | ||
| Bedroom 2 | 15 X 14 | Upper 1 | ||
| Bedroom 3 | 14 X 13 | Upper 1 | ||
| Dining Room | 17 X 15 | Main | ||
| Family Room | 17 X 15 | Main | ||
| Kitchen | 24 X 17 | Main | ||
| Living Room | 17 X 16 | Main | ||
| Office | 13 X 13 | Lower 1 | ||
| Primary Bedroom | 21 X 17 | Upper 1 | ||
| Recreation Room | 29 X 31 | Lower 1 | ||
| Sun/Florida Room | Main |
Amenities
- Foreclosure
- Views
- Short Sale
- New Construction
- Adult 55+
- Lease To Own
- No HOA Fees
- Furnished
- Primary On Main
- Air Conditioning
- Seller Finance
- Green
- Fixer Upper
- Horse
- Golf
- Fireplace
- Deck
- Garage
- Basement
- Pool
Property vs Single Family Average in 19711
Price
Taxes
Year Built
Visits
 © BRIGHT, All Rights Reserved
