
Open House Sun, Sep 20th 12:00 PM - 3:00 PM

Address
32 Rankin Road, Newark, DE
Price
$ 439,900
Property Attributes
- MLS#DENC2111578
- TypeSingle Family
- Listing Status ACTIVE
- CountyNEW CASTLE
- CityNewark
- AreaNewark-Glasgow
- NeighborhoodMeeting House Hill
- Zip19711
- StyleColonial
- Year Built1968
- Taxes$ 3719
- Price$ 439,900
- Bedrooms4
- Full Bathrooms1
- Half Bathrooms1
- Sqr Footage1700
- Lot Size0.16 Acres
Data Source:
Bright MLS
Property Description
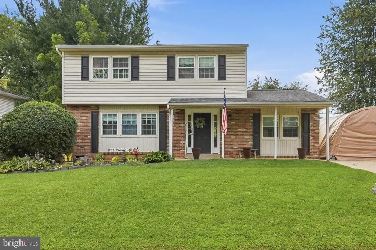
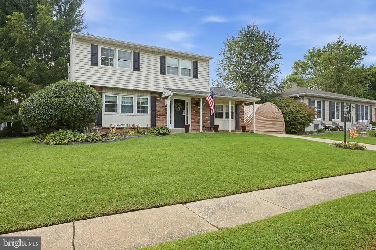
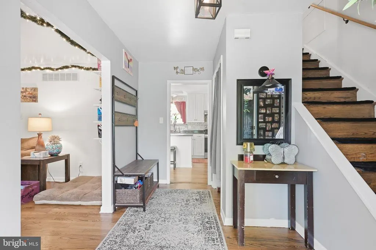
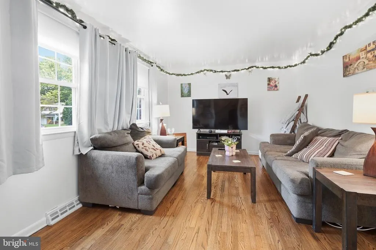
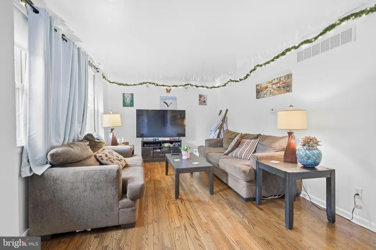
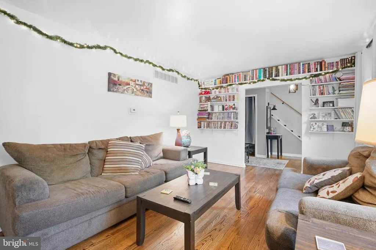
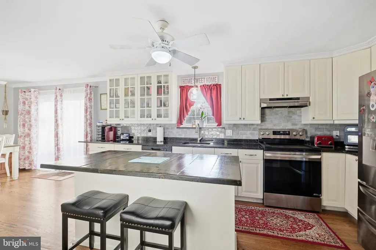
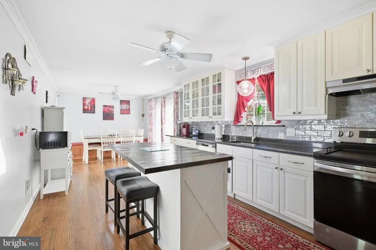
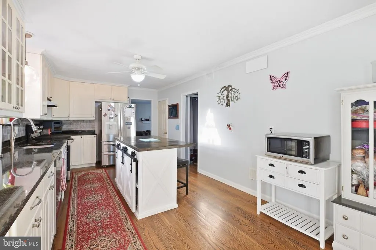
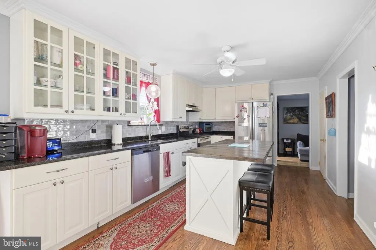
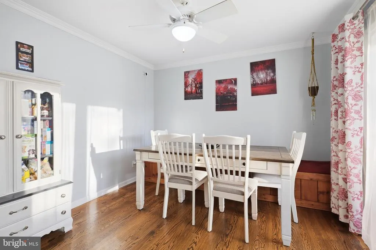
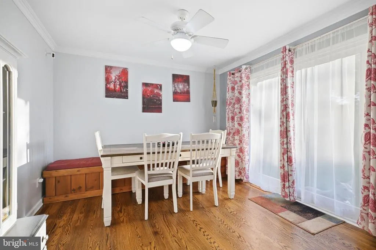
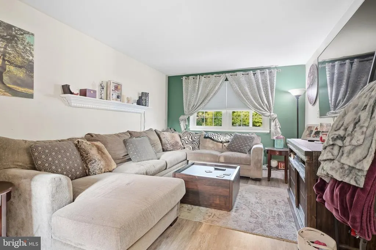
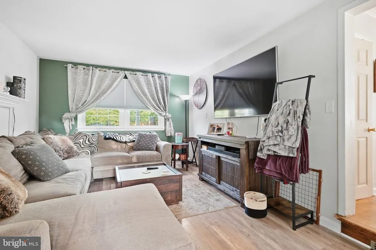
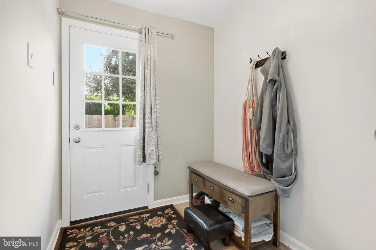
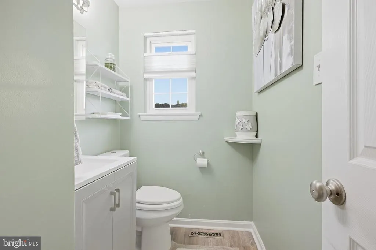
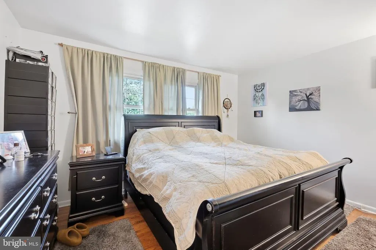
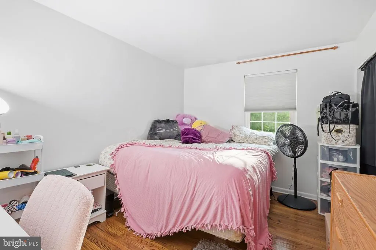
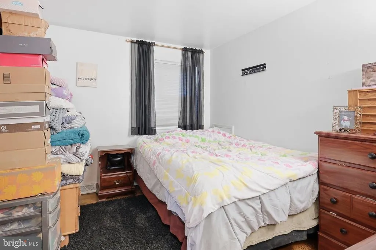
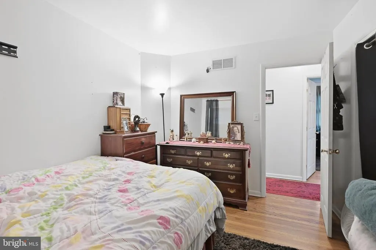
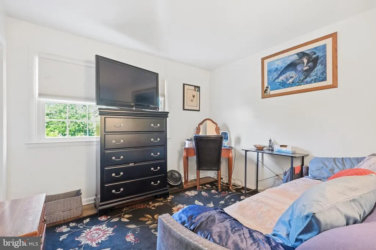
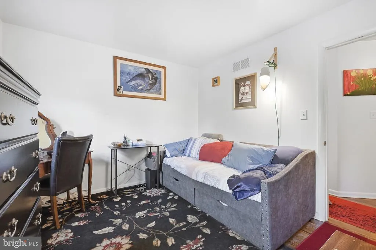
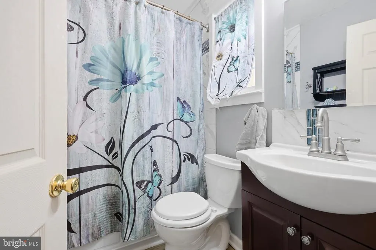
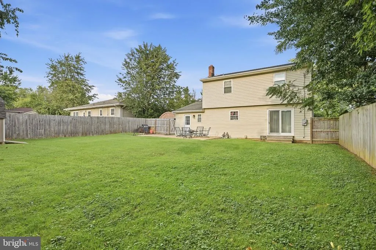
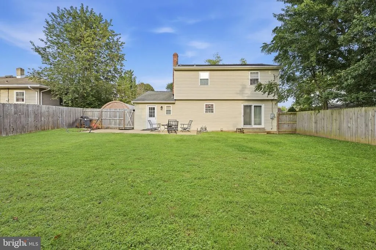
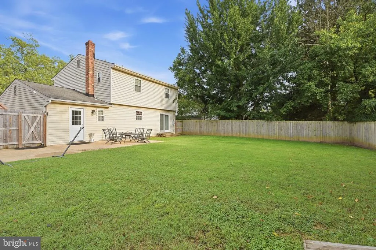
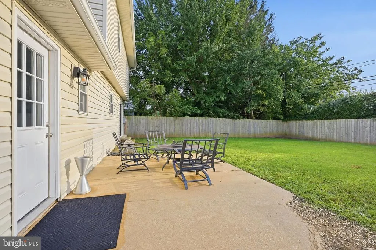
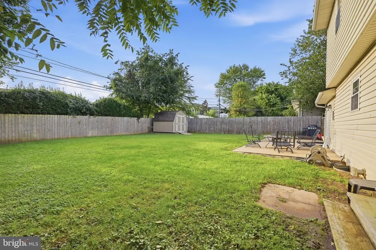
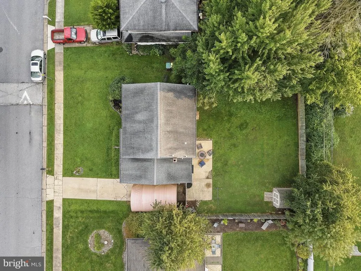
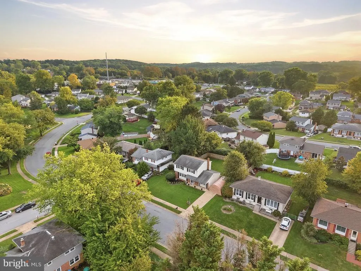
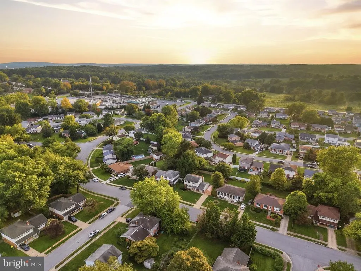
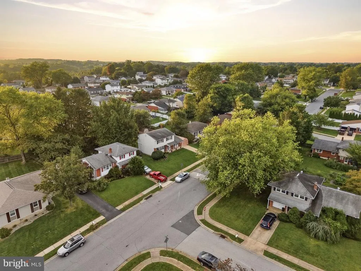
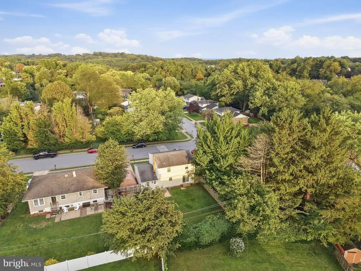
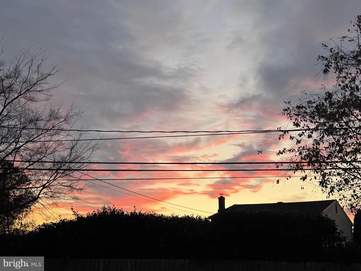
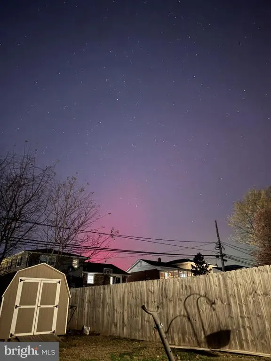
Welcome to 32 Rankin Rd. Situated on a convenient, sidewalk-lined street in Meeting House Hill, within the desirable Pike Creek area, this beautifully updated four-bedroom, one-and-a-half-bath, two-story Colonial has been meticulously cared for and enhanced by its current owners. A welcoming covered front porch as you walk into this bright and inviting home. Where rich, refinished hardwood floors flow from the entry through the light-filled living room and continue throughout both the first and second floors. The renovated eat-in kitchen is open, bright, and thoughtfully designed, featuring all-new appliances, hardwood flooring, tall glass-front cabinetry, a custom Amish built kitchen island, new French doors leading out to the rear yard, and a built-in banquette perfect for casual dining. The home offers an impressive array of updates and special features, including a 30-year roof (2010), new HVAC system (2026), updated powder room and second-floor bath (2022), LVP flooring in the spacious family room off the kitchen (2022), updated plumbing in the kitchen and bathrooms, new windows, a new main-line clean-out, whole-house water filtration system, updated lighting fixtures, abundant natural light. Fenced in rear yard with concrete patio and large storage shed, facing west producing some spectacular sunset views. This charming Colonial combines thoughtful updates, comfortable living spaces, and beautifully maintained outdoor areasall ready to welcome its next owner.
| Price History | |
|---|---|
| 9/18/2026 | Listed $439,900 |
General Features
| Living Area | 1700 |
|---|---|
| Sewer | Public Sewer |
| Heating | Forced Air |
| Cooling | Central A/C |
| Possession | 0-30 Days CD,31-60 Days CD |
| Zoning | NC6.5 |
| Architectural Style | Colonial |
| Construction Materials | Asbestos,Brick |
| School District | CHRISTINA |
| Year Built | 1968 |
| Levels | 2 |
| Tax Year | 2026 |
| Ownership | Fee Simple |
| Cool Fuel | Electric |
| Building Name | NONE AVAILABLE |
| Accessibility | None |
| County | NEW CASTLE |
| New Construction | No |
| Property Type | Residential |
| HOA | No |
| Subdivision Name | MEETING HOUSE HILL |
| Garage Y/N | No |
| Water Access Y/N | No |
| Other Structures | Above Grade,Below Grade |
| Total Rooms | 7 |
| Full Baths | 1 |
| Status | ACTIVE |
| Directions | Polly Drummond Rd. Turn onto Rankin Rd. House on left. |
| City | NEWARK |
| Senior Community Y/N | No |
| MLS Area | Newark/Glasgow (30905) |
| Lot Size Units | Square Feet |
| Lot Size Square Feet | 6970.00 |
| Tax Assessed Value | 0.0 |
| Land Lease Y/N | No |
| Tax Annual Amount | 3719.0 |
| Structure Type | Detached |
| Condo/Coop Association fee Y/N | No |
| Bathrooms Count Main Level | 1.00 |
| Price Per Sq Ft Total AG | 258.76 |
| Vacation Rental Y/N | No |
| Virtual Tour | https://vt-idx.psre.com/HK32484 |
| Total SQFT | 2420 |
| Living Area Units | Square Feet |
| Standard Status | Active |
| Year Built Source | Estimated |
| Tax Lot | 080 |
Interior Features
| Interior Amenities | Breakfast Area,Ceiling Fan(s),Family Room Off Kitchen,Kitchen - Country,Kitchen - Eat-In,Wood Floors |
|---|---|
| Heating Fuel | Oil |
| Basement | Partial |
| Hot Water | Electric |
| Basement (Y/N) | Yes |
| Heating Y/N | Yes |
| Above Grade Finished Area | 1700 |
| Half Baths | 1 |
| Central Air Y/N | Yes |
| Total Bedrooms | 4 |
| Below Grade Finished Area Unit Type | Square Feet |
| LivingAreaSource | Estimated |
| Below Grade Unfin Area Units | Square Feet |
| Below Grade Unfin SQFT | 720 |
| Below Grade Unfin SQFT Source | Assessor |
| Below Grade Finished Area Source | Estimated |
| Bedrooms Count All Upper Levels | 4 |
| Bedrooms Count Upper Level 1 | 4 |
| Bathrooms Half Main Level | 1 |
| Bathrooms Full Upper Level 1 | 1 |
| Bathrooms Full All Upper Levels | 1 |
| Bathrooms Count Upper Level 1 | 1.00 |
| Bathrooms Count All Upper Levels | 1 |
| Above Grade Finished Area Source | Assessor |
| Above Grade Finished Area Unit Type | Square Feet |
| Total Baths | 2 |
Exterior Features
| Exterior Amenities | Sidewalks |
|---|---|
| Pool | No Pool |
| Fencing | Rear |
| Parking Features | Paved Parking |
| Water Source | Public |
| Inclusions | Kitchen island |
| Total Parking Spaces | 3 |
| Type of Parking | Driveway |
| Foundation Details | Block |
| Water View Y/N | No |
| Lot Dimensions | 65.00 x 110.00 |
| Lot Size Acres | 0.16 |
| Lot Size Source | Estimated |
| Waterfront Y/N | No |
| Navigable Water Y/N | No |
| Water Oriented Y/N | No |
Amenities
- Foreclosure
- Views
- Short Sale
- New Construction
- Adult 55+
- Lease To Own
- No HOA Fees
- Furnished
- Primary On Main
- Air Conditioning
- Seller Finance
- Green
- Fixer Upper
- Horse
- Golf
- Fireplace
- Deck
- Garage
- Basement
- Pool
Property vs Single Family Average in 19711
Price
Taxes
Year Built
 © BRIGHT, All Rights Reserved
