
Just Listed
Address
25 Sandtrap Circle, Warminster, PA
Price
$ 1,250,000
Property Attributes
- MLS#PABU2131022
- TypeSingle Family
- Listing Status ACTIVE
- CountyBUCKS
- CityWarminster
- AreaWarminster Twp
- NeighborhoodWedgewood Greene
- Zip18974
- StyleContemporary
- Year Built1989
- Taxes$ 14645
- Price$ 1,250,000
- Bedrooms5
- Full Bathrooms4
- Half Bathrooms1
- Sqr Footage4904
- Lot Size1 Acres
Data Source:
Bright MLS
Property Description
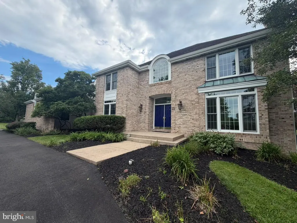
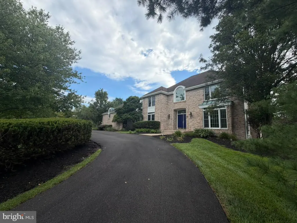
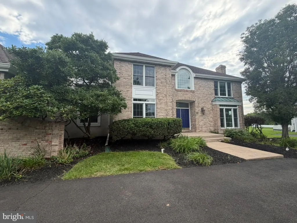
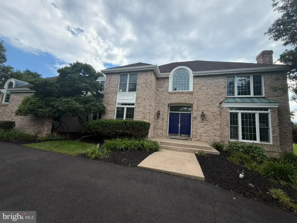
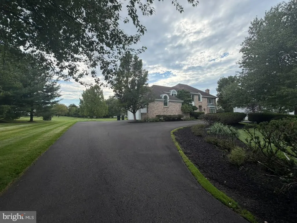
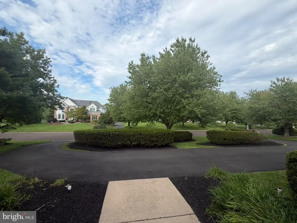
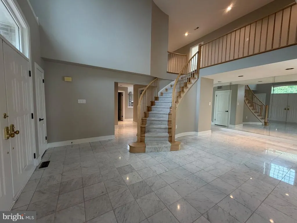
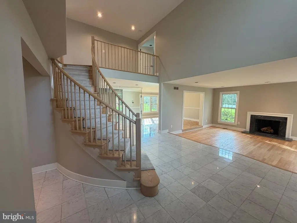
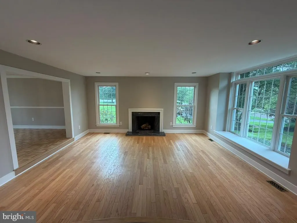
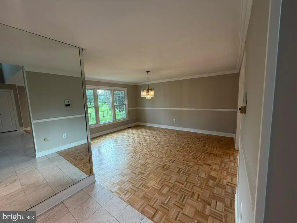
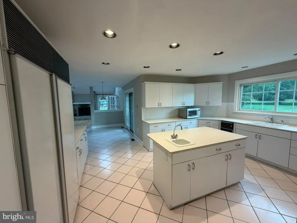
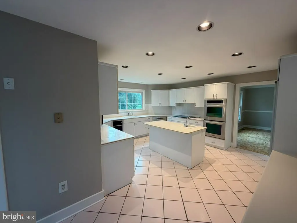
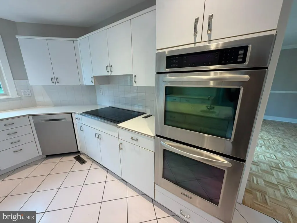
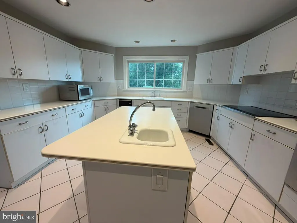
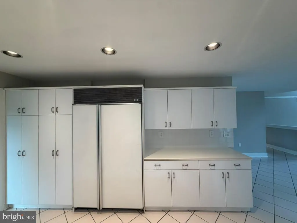
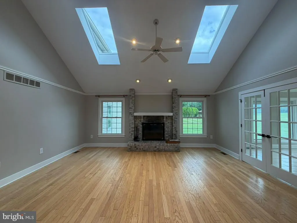
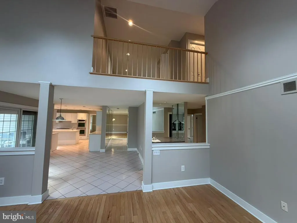
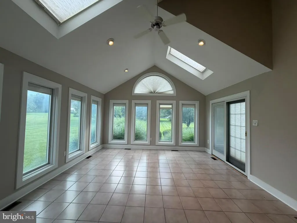
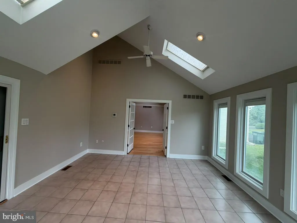
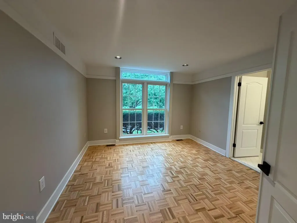
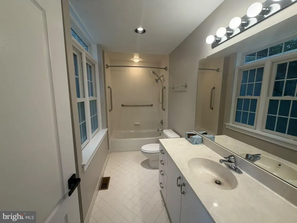
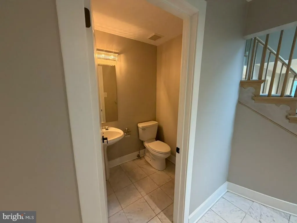
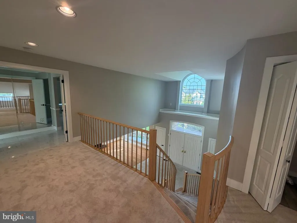
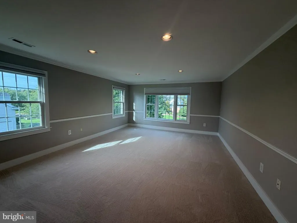
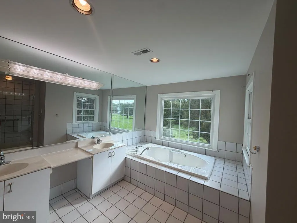
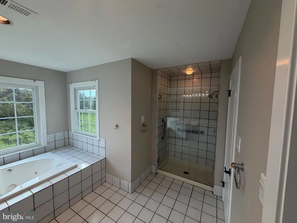
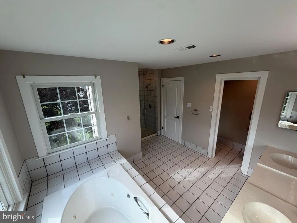
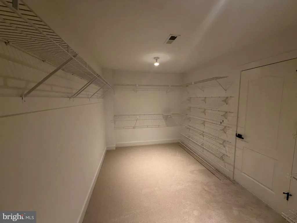
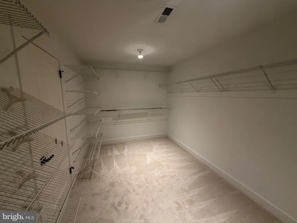
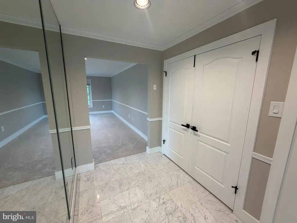
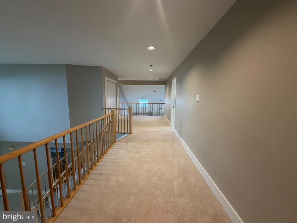
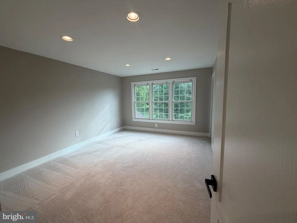
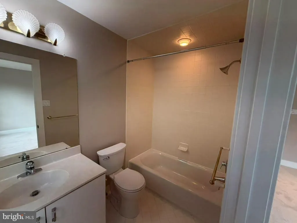
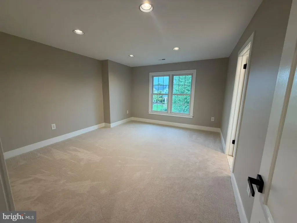
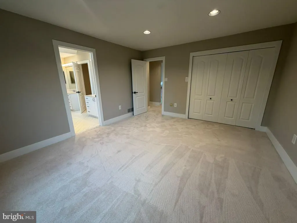
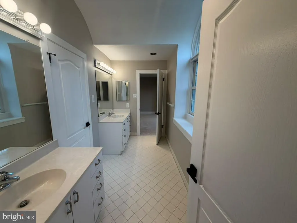
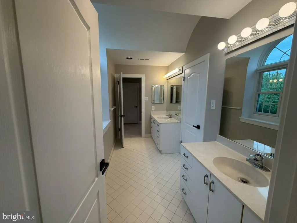
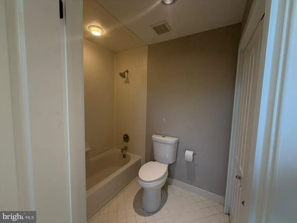
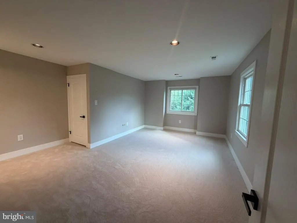
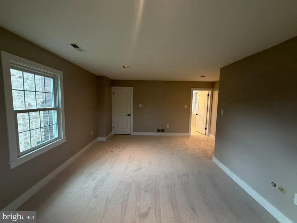
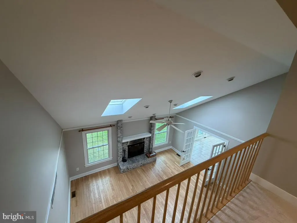
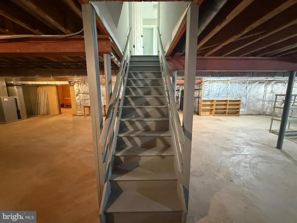
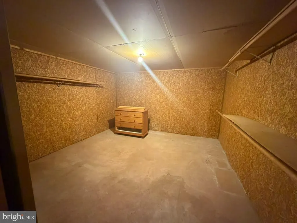
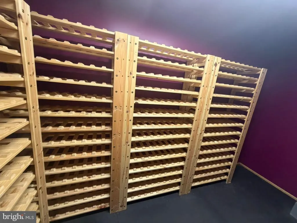
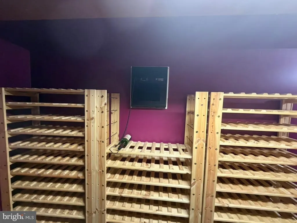
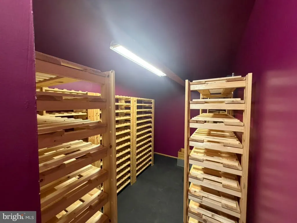
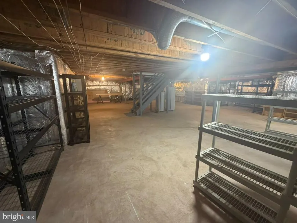
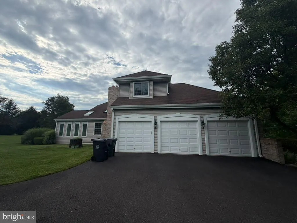
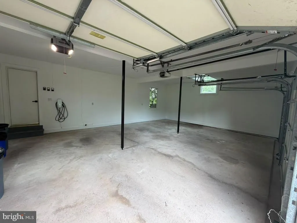
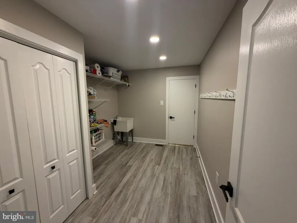
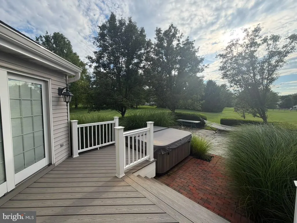
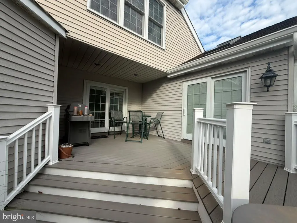
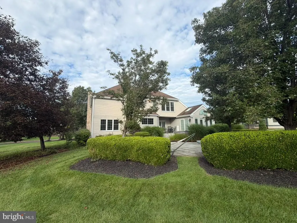
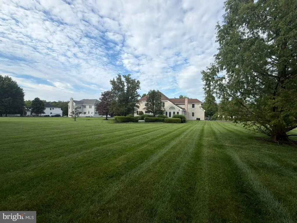
Welcome to luxury living at 25 Sandtrap Circle, an exceptional 5-bedroom, 4.5-bathroom estate situated in the highly coveted Ivyland community and the prestigious Council Rock School District. Perfectly positioned near premier golfing, this meticulously updated residence offers an unparalleled blend of classic architectural elegance and modern sophistication. A grand two-story foyer with sweeping staircase and marble flooring sets the tone upon entry. Freshly refinished hardwood floors flow seamlessly into the formal living room, anchored by a craftsman-style fireplace, and an elegant adjoining dining room perfect for entertaining. The chef's kitchen is a culinary masterpiece, featuring Corian countertops, a custom tiled backsplash, flat-panel cabinetry, and premium appliances including a 42" Sub-Zero refrigerator and double oven range. An expansive center island with a built-in sink provides ample prep space, seamlessly connecting to a sunlit casual dining area with a wall of windows and sliding glass doors. Entertaining naturally extends into the family room, complete with a wet bar, a second fireplace, and radiant skylights. Beyond is a spectacular, extra-large sunroom with ceramic flooring and towering 7-foot windows overlooking the 150-foot deep rear yard, opening directly to a maintenance-free composite deck. The main level also offers a highly versatile first-floor bedroom suite featuring double doors, a large closet, and a full en-suite bathroom with an oversized vanity and grab barsideal for guests or multi-generational living. A convenient mudroom and flex space with waterproof LVL flooring and a laundry tub leads to an expansive three-car garage, fully equipped with a Tesla charging station. Upstairs, fresh carpeting and a stylish stair runner lead to the luxurious primary suite, boasting a massive walk-in closet and a spa-like en-suite bath with dual vanities, a glass-enclosed shower, and a separate soaking tub bathed in natural light. Two additional spacious bedrooms with oversized closets share a well-appointed Jack-and-Jill bathroom, while a fifth bedroom enjoys its own full en-suite bath just off the main hallway. The expansive unfinished basement offers endless potential for a home theater, gym, or playroom. It features a large cedar closet alongside a spectacular temperature- and humidity-controlled custom wine cellar with wire racking and capacity for over 500 bottles. Notable Upgrades & Features: - Prestigious Council Rock School District - Circular driveway with a grand double-door main entrance - Three-zone geothermal heating system - Renewal by Andersen windows throughout (2020) - Fresh paint and all-new door levers and knobs - Dual hot water heaters (80-gallon and 50-gallon) - Robust home security system - Public water and sewer
| Elementary School | Middle School | High School |
|---|---|---|
| Maureen M Welch Elementary School | Holland Jr Middle School | Council Rock High School South |
| Price History | |
|---|---|
| 9/10/2026 | Listed $1,250,000 |
General Features
| Living Area | 4904 |
|---|---|
| Sewer | Public Sewer |
| Heating | Forced Air |
| Cooling | Central A/C |
| Utilities | Electric Available,Propane,Sewer Available |
| Possession | Settlement |
| Roof | Shingle |
| Appliances | Dishwasher,Microwave,Refrigerator,Stove,Stainless Steel Appliances |
| Zoning | AR |
| Garage Spaces | 3.00 |
| Patio/Porch Features | Deck(s),Patio(s) |
| Architectural Style | Contemporary |
| Construction Materials | Frame |
| School District | COUNCIL ROCK |
| Year Built | 1989 |
| Electric | 200+ Amp Service |
| Levels | 2 |
| Tax Year | 2026 |
| Ownership | Fee Simple |
| Cool Fuel | Electric |
| Accessibility | Other |
| County | BUCKS |
| New Construction | No |
| Property Type | Residential |
| HOA | No |
| Subdivision Name | WEDGEWOOD GREENE |
| Garage Y/N | Yes |
| Water Access Y/N | No |
| Other Structures | Above Grade,Below Grade |
| Total Rooms | 9 |
| Full Baths | 4 |
| Status | ACTIVE |
| Directions | Follow Navigation |
| City | WARMINSTER |
| Senior Community Y/N | No |
| MLS Area | Warminster Twp (10149) |
| Lot Size Units | Square Feet |
| Lot Size Square Feet | 43560.00 |
| Tax Assessed Value | 68160.0 |
| Tax Annual Amount | 14645.0 |
| Home Warranty Y/N | No |
| Property Condition | Excellent |
| Structure Type | Other |
| Condo/Coop Association fee Y/N | No |
| Bathrooms Full Main Level | 4 |
| Bathrooms Count Main Level | 5.00 |
| Price Per Sq Ft Total AG | 254.89 |
| Acceptable Financing | Conventional |
| Lease Considered Y/N | No |
| Vacation Rental Y/N | No |
| Total SQFT | 4904 |
| Standard Status | Active |
| Year Built Source | Assessor |
| Tax Lot | 101 |
| Association Recreation Fee | No |
Interior Features
| Interior Amenities | Bar,Carpet,Cedar Closet(s),Ceiling Fan(s),Central Vacuum,Curved Staircase,Entry Level Bedroom,Formal/Separate Dining Room,Kitchen - Island,Kitchen - Eat-In,Pantry,Primary Bath(s),Recessed Lighting,Sk |
|---|---|
| Heating Fuel | Geo-thermal |
| Basement | Full,Partially Finished |
| Flooring | Ceramic Tile,Hardwood,Carpet |
| Total Fireplaces | 2 |
| Fireplace Features | Brick,Marble |
| Hot Water | Electric |
| Basement (Y/N) | Yes |
| Heating Y/N | Yes |
| Window Features | Energy Efficient,Skylights |
| Fireplace Y/N | Yes |
| Above Grade Finished Area | 4904 |
| Half Baths | 1 |
| Central Air Y/N | Yes |
| Total Bedrooms | 5 |
| Main Level Bedrooms | 5 |
| Below Grade Finished Area Unit Type | Square Feet |
| LivingAreaSource | Assessor |
| Laundry Type | Upper Floor |
| Below Grade Finished Area Source | Assessor |
| Bathrooms Half Main Level | 1 |
| Above Grade Finished Area Source | Assessor |
| Above Grade Finished Area Unit Type | Square Feet |
| Total Baths | 5 |
Exterior Features
| Exterior Amenities | Sidewalks,Exterior Lighting,Hot Tub,BBQ Grill |
|---|---|
| Pool | No Pool |
| Parking Features | Asphalt Driveway,Private,Circular Driveway |
| Water Source | Public |
| Inclusions | Sub-zero Refrigerator,Stove,Microwave,Dishwasher |
| Total Parking Spaces | 9 |
| Garage Features | Garage Door Opener,Inside Access,Built In |
| Type of Parking | Attached Garage,Driveway |
| Foundation Details | Concrete Perimeter |
| Spa | No |
| Water View Y/N | No |
| Lot Size Acres | 1.00 |
| Lot Size Source | Assessor |
| Waterfront Y/N | No |
| Door Features | Six Panel,Double Entry,Sliding Glass,Storm |
| Horse Y/N | No |
| Land Assessed Value | 11000.00 |
| Navigable Water Y/N | No |
| Water Oriented Y/N | No |
| # of Attached Garage Spaces | 3 |
Amenities
- Foreclosure
- Views
- Short Sale
- New Construction
- Adult 55+
- Lease To Own
- No HOA Fees
- Furnished
- Primary On Main
- Air Conditioning
- Seller Finance
- Green
- Fixer Upper
- Horse
- Golf
- Fireplace
- Deck
- Garage
- Basement
- Pool
Property vs Single Family Average in 18974
Price
Taxes
Year Built
 © BRIGHT, All Rights Reserved
