






Address
109 W Clay Creek Lane, Kennett Square, PA
Price
$ 919,000
Property Attributes
- MLS#PACT2131526
- TypeSingle Family
- Listing Status ACTIVE
- CountyCHESTER
- CityKennett Square
- AreaEast Marlborough Twp
- NeighborhoodFoxview Ests
- Zip19348
- StyleTraditional
- Year Built1998
- Taxes$ 11397
- Price$ 919,000
- Bedrooms4
- Full Bathrooms3
- Half Bathrooms1
- Sqr Footage3937
- Lot Size0.83 Acres
Data Source:
Bright MLS
Property Description
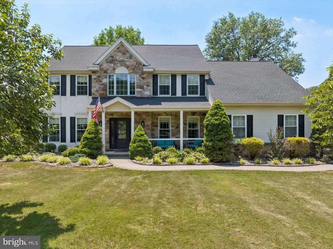
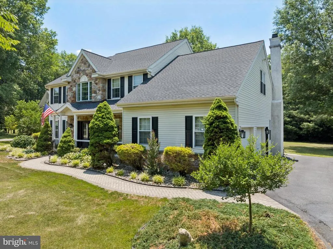
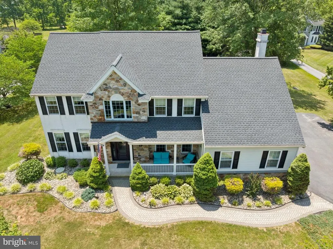
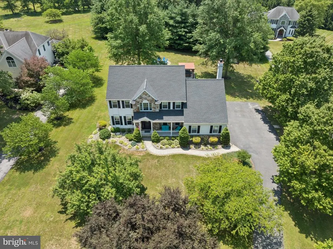
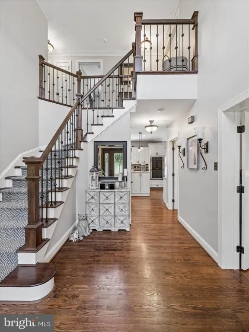
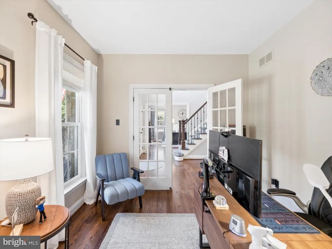
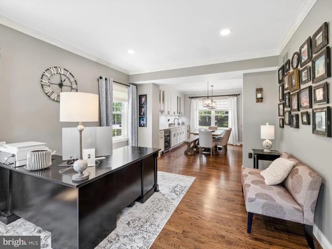
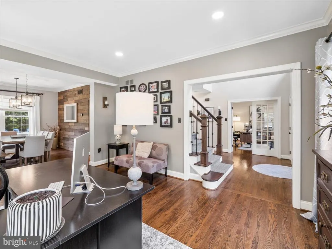
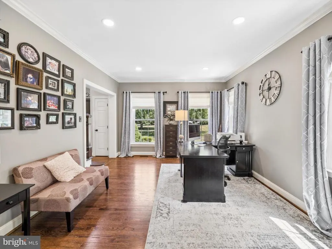
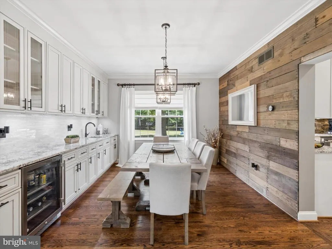
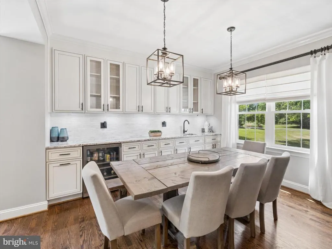
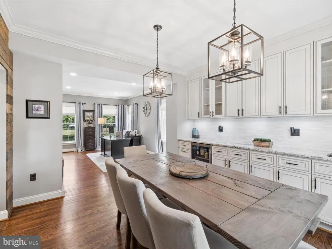
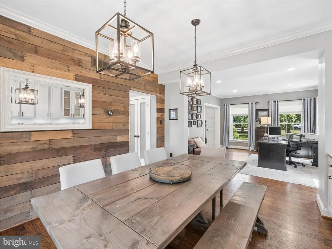
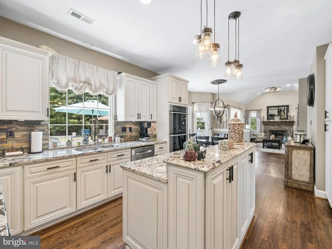
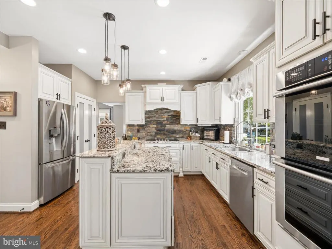
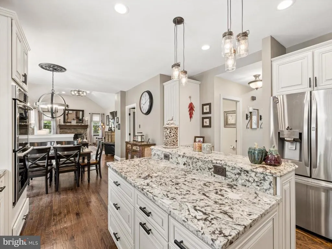
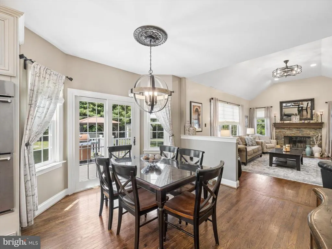
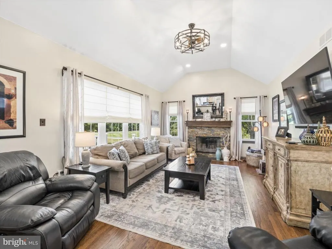
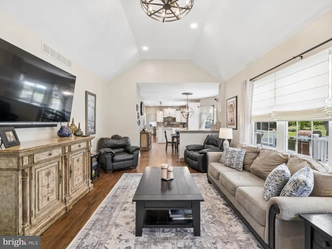
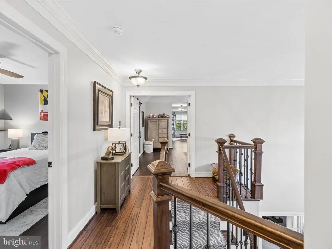
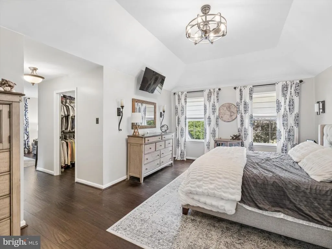
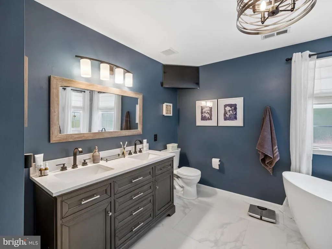
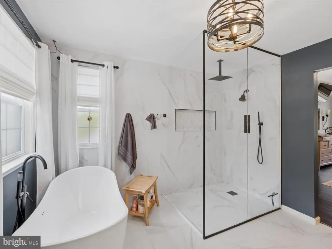
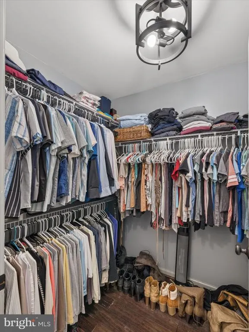
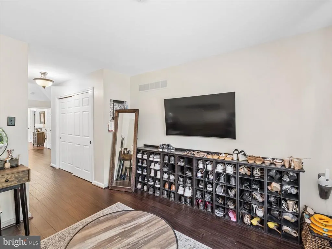
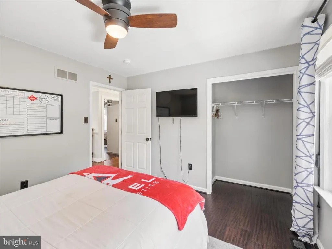
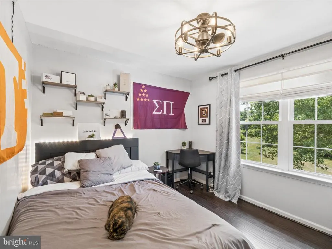
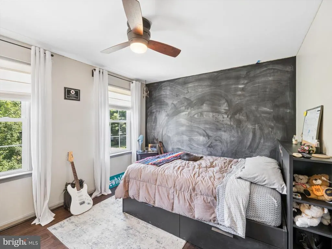
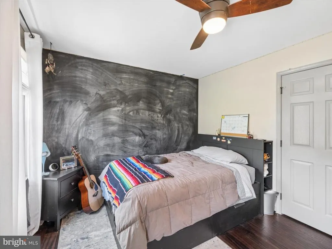
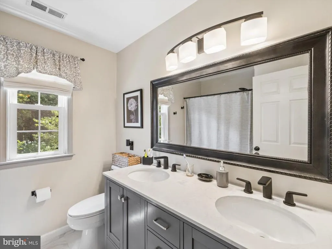
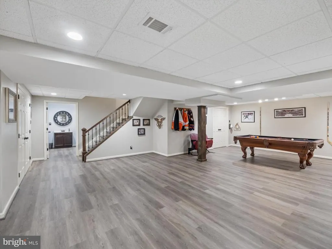
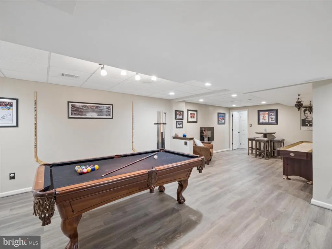
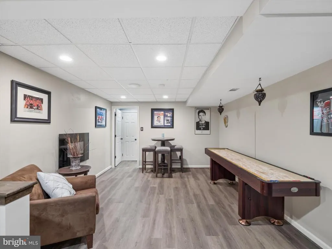
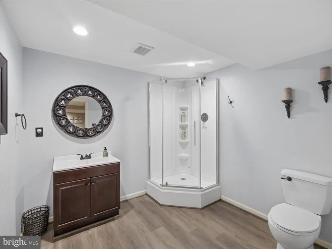
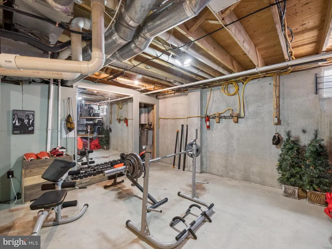
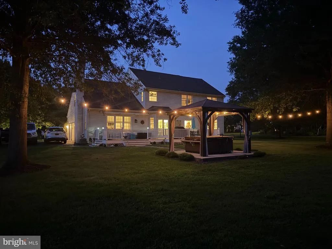
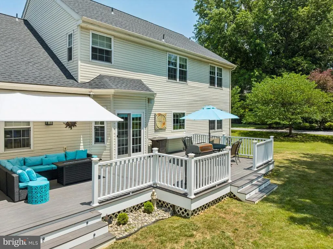
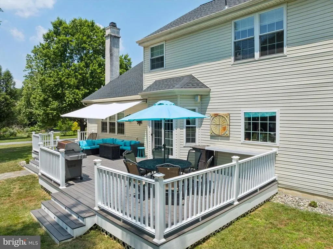
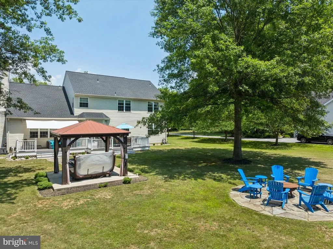
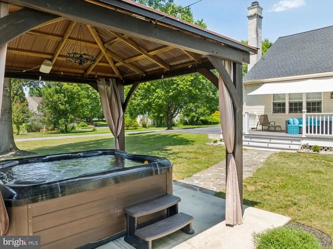
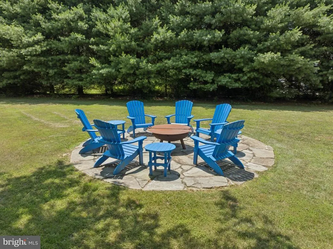
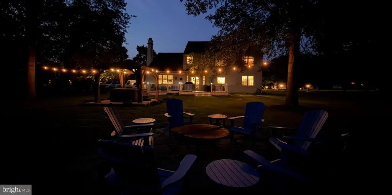
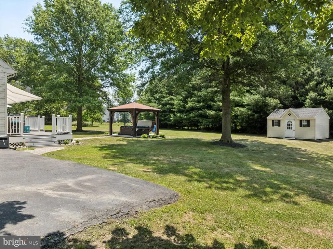
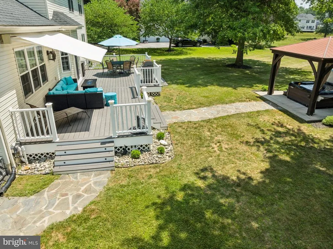
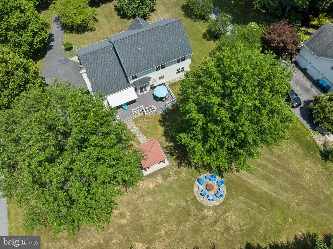
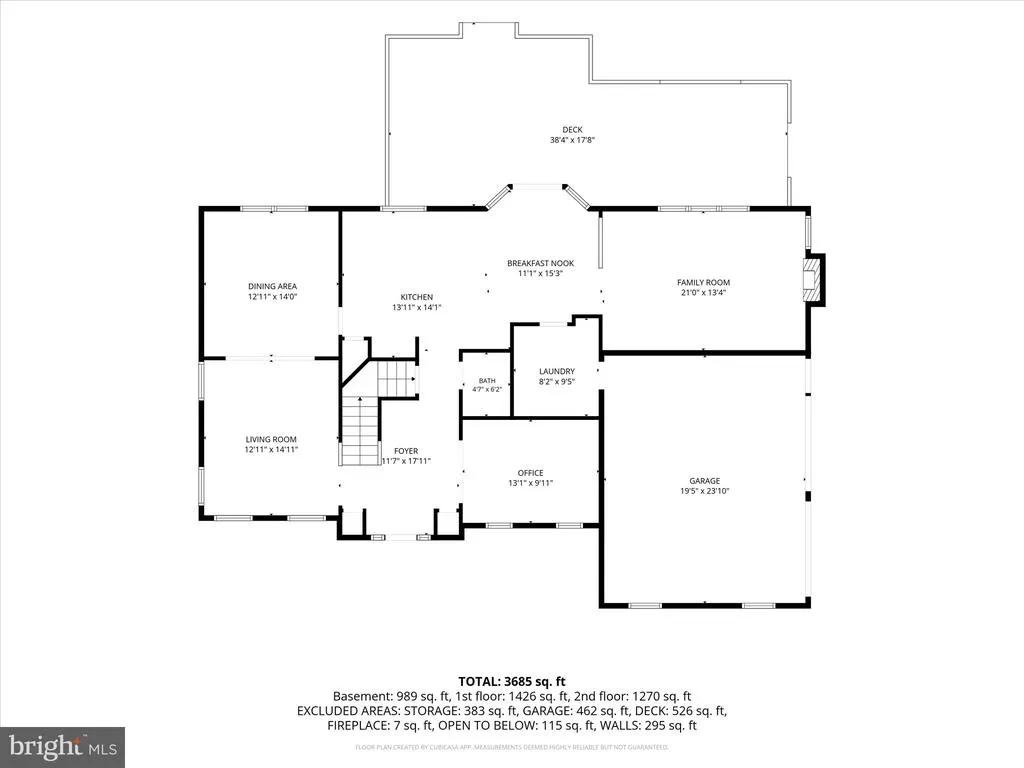
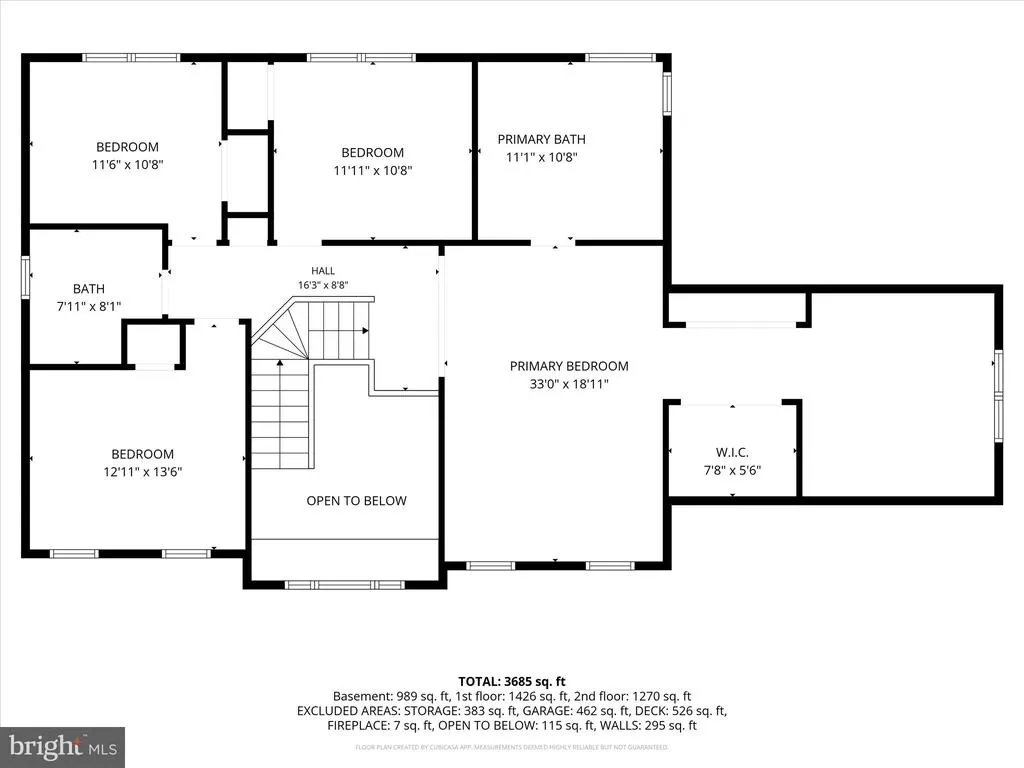
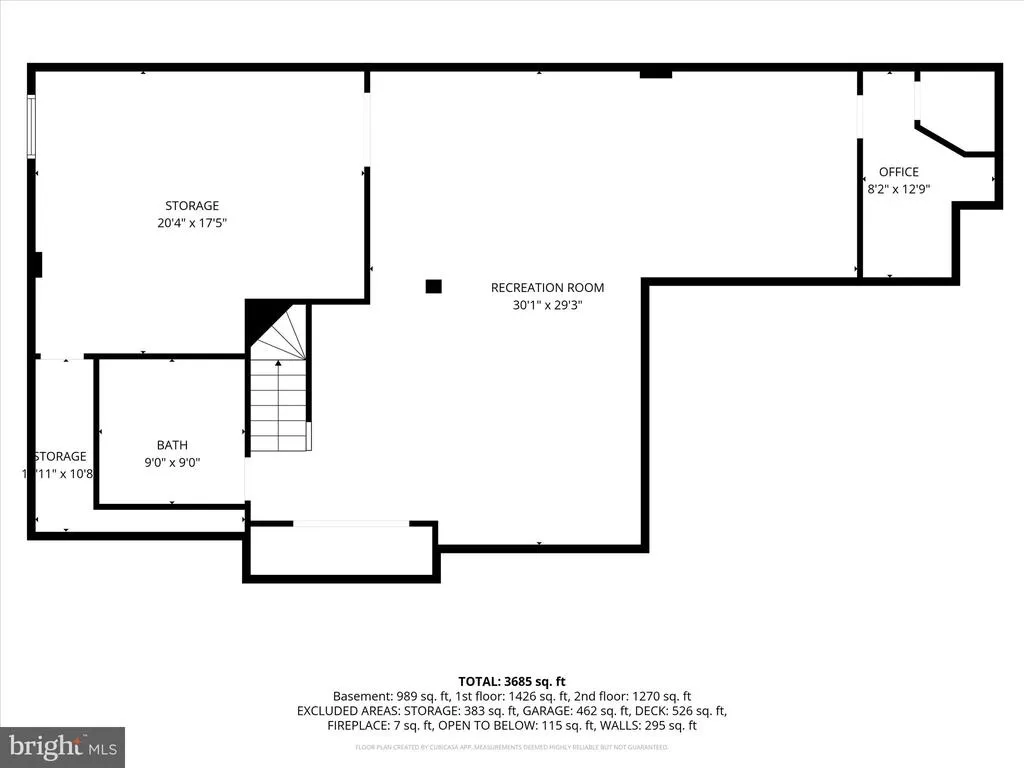
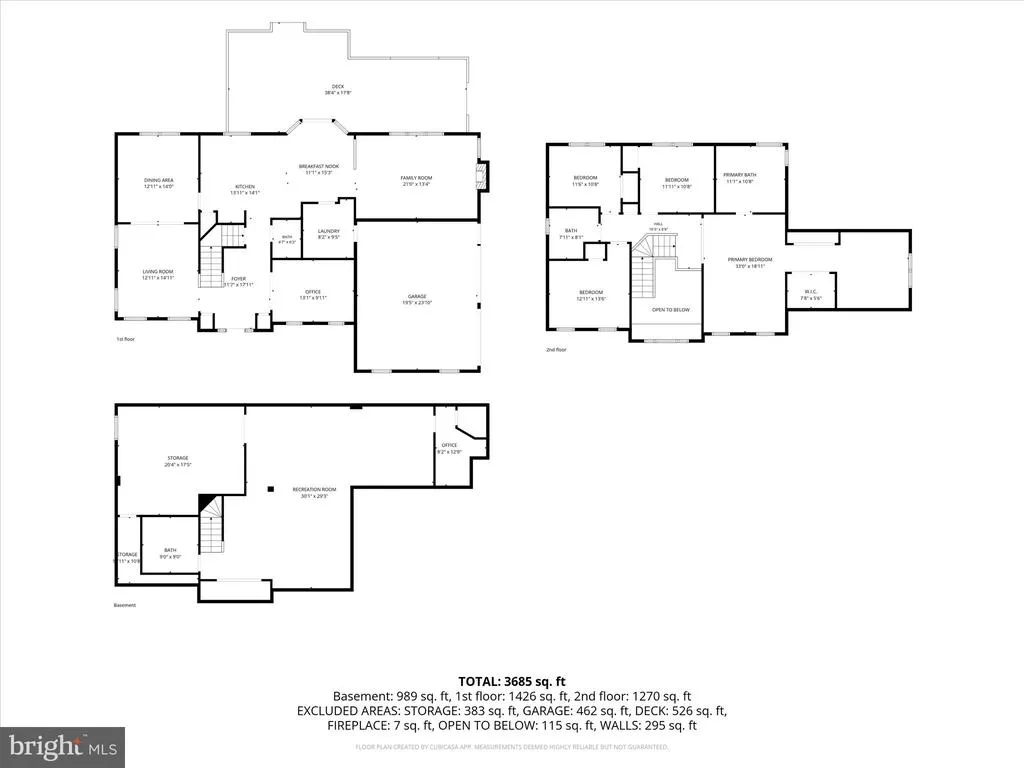
Set on a private .83-acre lot in the award-winning Unionville-Chadds Ford School District, this beautifully updated 3,000-square-foot home offers four bedrooms, three-and-a-half baths, and a finished basement. A stunning two-story foyer with turned staircase and elegant black iron balusters welcomes you inside. Site-stained hardwood floors flow throughout the first floor, leading to a gourmet kitchen featuring granite countertops, a cabinet-depth stainless refrigerator with craft ice, Electrolux double ovens, and a Viking five-burner stove. The formal dining room includes a built-in buffet with beverage refrigerator and wet bar. A cozy wood-burning fireplace anchors the living space, while the brand-new primary suite offers a luxurious spa-like bath with a soaking tub, glass walk-in shower, new vanity, and marble tile. Outside, entertain in style on the massive 550-square-foot TimberTech deck complete with a 10-foot Sunset retractable awning, exterior Bluetooth speakers, solar lighting, and maintenance-free railing. A 14-by-14 concrete pad with cedar gazebo houses a Bullfrog hot tub and a fire pit area connected by natural stone walkways. A large storage shed, outdoor landscape lighting, and a brand-new 2025 roof complete this exceptional property.
| High School |
|---|
| Unionville High School |
| Price History | |
|---|---|
| 9/8/2026 | Listed $919,000 |
General Features
| Living Area | 3937 |
|---|---|
| Sewer | Public Sewer |
| Heating | Forced Air |
| Cooling | Central A/C |
| Utilities | Cable TV |
| Possession | Settlement |
| Roof | Pitched,Shingle |
| Appliances | Dishwasher,Oven - Double,Oven - Wall,Refrigerator,Stainless Steel Appliances,Stove,Dryer - Front Loading,Washer - Front Loading,Water Heater - Tankless |
| Zoning | RB |
| Garage Spaces | 2.00 |
| Patio/Porch Features | Deck(s),Porch(es),Patio(s) |
| Architectural Style | Traditional |
| Construction Materials | Vinyl Siding,Stone |
| School District | UNIONVILLE-CHADDS FORD |
| Exclusions | Personal Possessions,Refrigerator and Freezer in Garage,Fire Pit and Fire Pit furniture (6 Adirondacks chairs and 3 matching side tables),Deck Furniture |
| Year Built | 1998 |
| Electric | Circuit Breakers |
| Levels | 2 |
| Tax Year | 2025 |
| Ownership | Fee Simple |
| Cool Fuel | Electric |
| Accessibility | None |
| County | CHESTER |
| New Construction | No |
| Property Type | Residential |
| HOA | No |
| Subdivision Name | FOXVIEW ESTS |
| Garage Y/N | Yes |
| Water Access Y/N | No |
| Other Structures | Above Grade,Below Grade |
| Total Rooms | 12 |
| Full Baths | 3 |
| Status | ACTIVE |
| Directions | Turn onto W Clay Creek Lane off of W Street Road (926). Follow W Clay Creek Lane and the house is on the right. |
| City | KENNETT SQUARE |
| Senior Community Y/N | No |
| MLS Area | East Marlborough Twp (10361) |
| Lot Size Units | Square Feet |
| Lot Size Square Feet | 36313.00 |
| Tax Assessed Value | 259280.0 |
| Tax Annual Amount | 11397.0 |
| Structure Type | Detached |
| Condo/Coop Association fee Y/N | No |
| Bathrooms Count Main Level | 1.00 |
| Price Per Sq Ft Total AG | 311.74 |
| Acceptable Financing | Conventional,Cash,FHA,VA |
| Vacation Rental Y/N | No |
| Total SQFT | 3937 |
| Standard Status | Active |
| Year Built Source | Assessor |
| Tax Lot | 0081.03G0 |
Interior Features
| Interior Amenities | Kitchen - Island,Ceiling Fan(s),Dining Area,Bathroom - Tub Shower,Bathroom - Soaking Tub,Bathroom - Walk-In Shower,Bathroom - Stall Shower,Built-Ins,Formal/Separate Dining Room,Combination Kitchen/Di |
|---|---|
| Heating Fuel | Natural Gas |
| Basement | Full,Partially Finished,Sump Pump |
| Flooring | Wood,Tile/Brick,Hardwood,Luxury Vinyl Plank,Marble |
| Total Fireplaces | 2 |
| Fireplace Features | Wood,Stone,Electric |
| Hot Water | Electric |
| Basement (Y/N) | Yes |
| Heating Y/N | Yes |
| Fireplace Y/N | Yes |
| Above Grade Finished Area | 2948 |
| Half Baths | 1 |
| Central Air Y/N | Yes |
| Total Bedrooms | 4 |
| Below Grade Finished Area | 989 |
| Room Type | Living Room,Dining Room,Primary Bedroom,Bedroom 2,Bedroom 3,Kitchen,Family Room,Basement,Bedroom 1,Laundry,Office,Primary Bathroom,Full Bath |
| Below Grade Finished Area Unit Type | Square Feet |
| LivingAreaSource | Estimated |
| Laundry Type | Main Floor |
| Below Grade Unfin Area Units | Square Feet |
| Below Grade Finished Area Source | Estimated |
| Bedrooms Count All Upper Levels | 4 |
| Bedrooms Count Upper Level 1 | 4 |
| Bathrooms Half Main Level | 1 |
| Bathrooms Full Upper Level 1 | 2 |
| Bathrooms Full Lower Level 1 | 1 |
| Bathrooms Full All Upper Levels | 2 |
| Bathrooms Full All Lower Levels | 1 |
| Bathrooms Count Upper Level 1 | 2.00 |
| Bathrooms Count Lower Level 1 | 1.00 |
| Bathrooms Count All Upper Levels | 2 |
| Bathrooms Count All Lower Levels | 1 |
| Above Grade Finished Area Source | Estimated |
| Above Grade Finished Area Unit Type | Square Feet |
| Total Baths | 4 |
Exterior Features
| Exterior Amenities | Exterior Lighting,Hot Tub,Awning(s) |
|---|---|
| Pool | No Pool |
| Lot Features | Cul-de-sac,Level |
| Water Source | Public |
| Inclusions | Kitchen Refrigerator and Hot Tub with Gazebo |
| Total Parking Spaces | 2 |
| Garage Features | Inside Access,Garage Door Opener,Garage - Side Entry |
| Type of Parking | Driveway,Attached Garage |
| Land Use Code | R10 |
| Foundation Details | Concrete Perimeter |
| Water View Y/N | No |
| Lot Dimensions | 0.00 x 0.00 |
| Lot Size Acres | 0.83 |
| Lot Size Source | Assessor |
| Waterfront Y/N | No |
| Land Assessed Value | 62150.00 |
| Navigable Water Y/N | No |
| Water Oriented Y/N | No |
| # of Attached Garage Spaces | 2 |
| LotDimensionsSource | Assessor |
Room Details
| Room | Dimensions | Level | Flooring | Details |
|---|---|---|---|---|
| Basement | Lower 1 | Basement - Partially Finished,Flooring - Luxury Vinyl Plank,Bathroom - Stall Shower,Built-Ins,Lighting - Recessed | ||
| Bedroom 1 | Upper 1 | |||
| Bedroom 2 | Upper 1 | |||
| Bedroom 3 | Upper 1 | |||
| Dining Room | 13 X 13 | Main | Wet Bar,Built-Ins | |
| Family Room | 20 X 13 | Main | Fireplace - Wood Burning,Cathedral/Vaulted Ceiling,Lighting - Recessed | |
| Full Bath | Upper 1 | Bathroom - Tub Shower,Double Sink | ||
| Kitchen | 25 X 14 | Main | Kitchen - Electric Cooking,Island,Pantry,Double Sink,Kitchen - Eat-in,Lighting - Recessed,Lighting - Pendants,Breakfast Nook | |
| Laundry | 8 X 5 | Main | Built-Ins | |
| Living Room | 15 X 13 | Main | Fireplace - Other | |
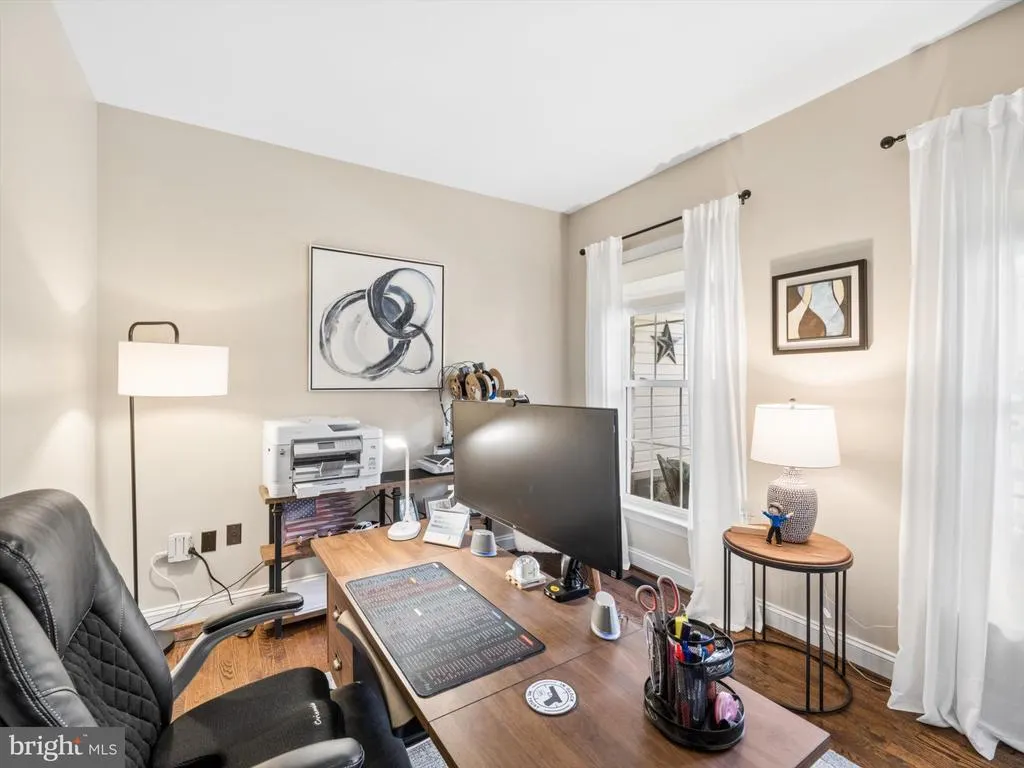
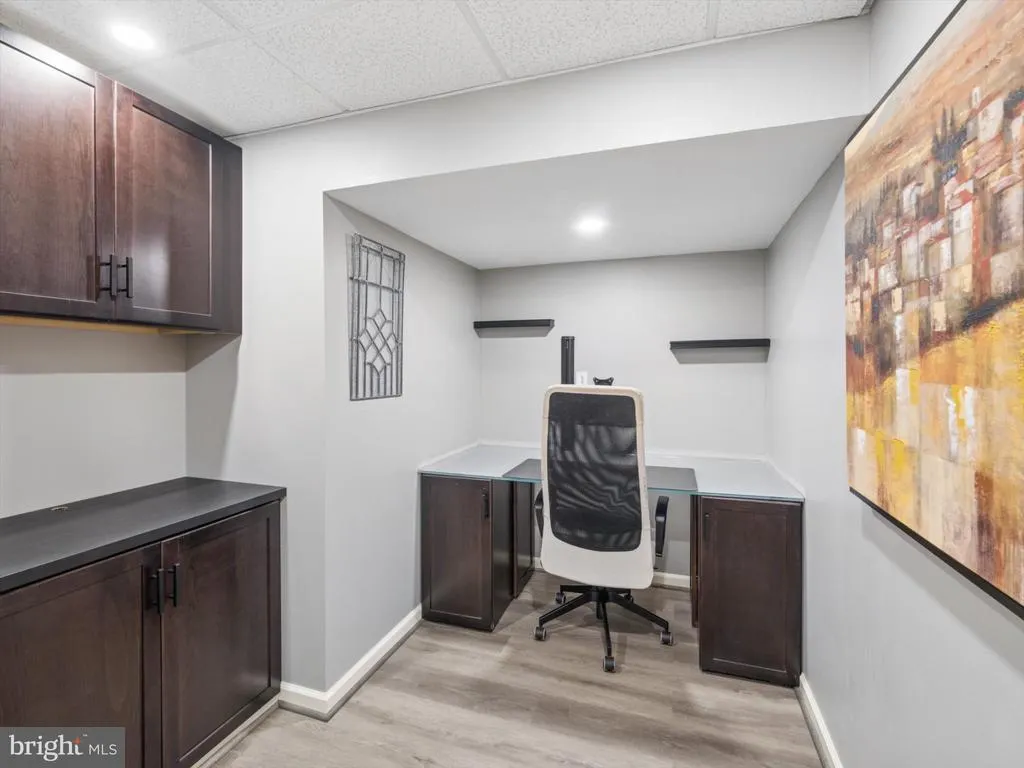
| Office | Main | |||
| Primary Bathroom | Upper 1 | Bathroom - Soaking Tub,Bathroom - Walk-In Shower,Flooring - Marble | ||
| Primary Bedroom | Upper 1 | Attached Bathroom,Flooring - Wood,Primary Bedroom - Sitting Area,Walk-In Closet(s),Cathedral/Vaulted Ceiling |
Amenities
- Foreclosure
- Views
- Short Sale
- New Construction
- Adult 55+
- Lease To Own
- No HOA Fees
- Furnished
- Primary On Main
- Air Conditioning
- Seller Finance
- Green
- Fixer Upper
- Horse
- Golf
- Fireplace
- Deck
- Garage
- Basement
- Pool
Property vs Single Family Average in 19348
Price
Taxes
Year Built
Visits
 © BRIGHT, All Rights Reserved
