













Address
470 Inverary Lane, Villanova, PA
Price
$ 1,450,000
Property Attributes
- MLS#PADE2123990
- TypeSingle Family
- Listing Status ACTIVE
- CountyDELAWARE
- CityVillanova
- AreaRadnor Twp
- NeighborhoodInveraray
- Zip19085
- StyleTraditional
- Year Built1985
- Taxes$ 17635
- Price$ 1,450,000
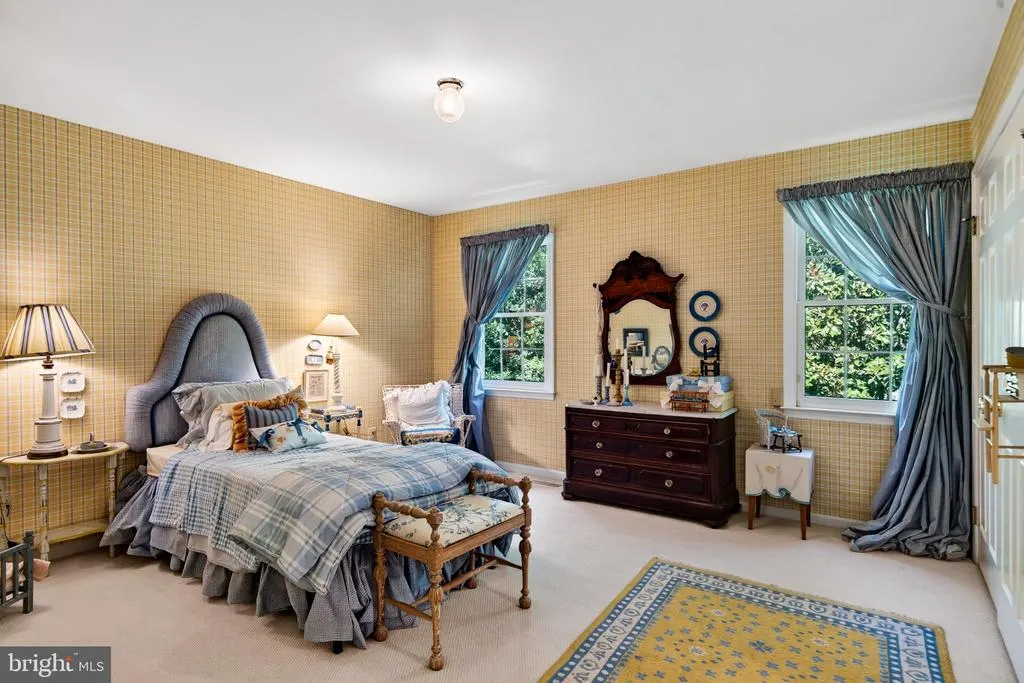
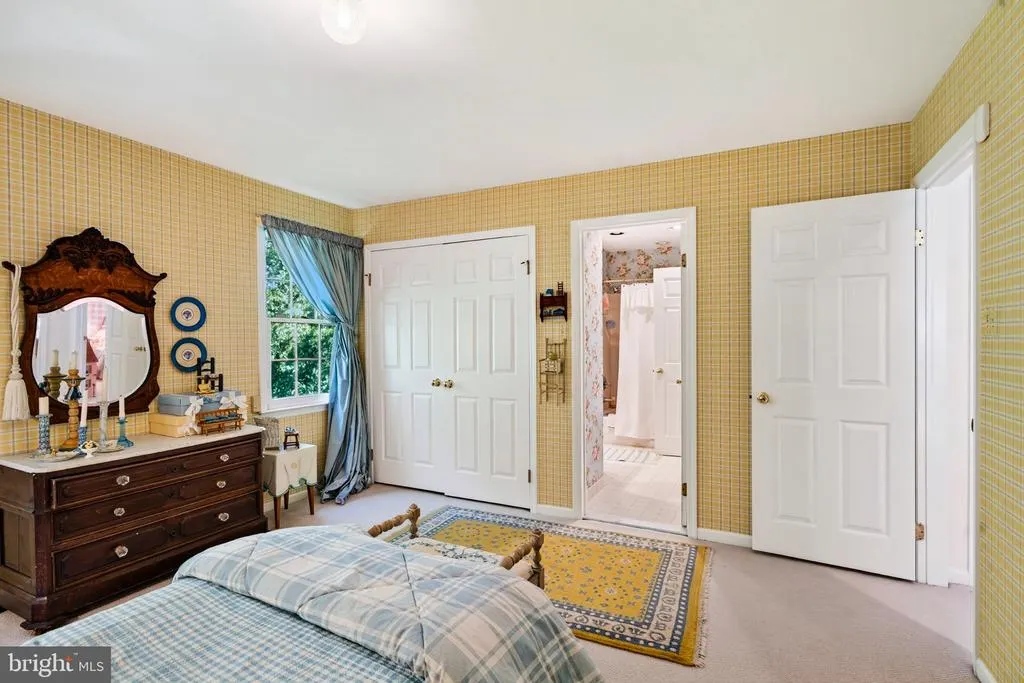
- Bedrooms3
- Full Bathrooms3
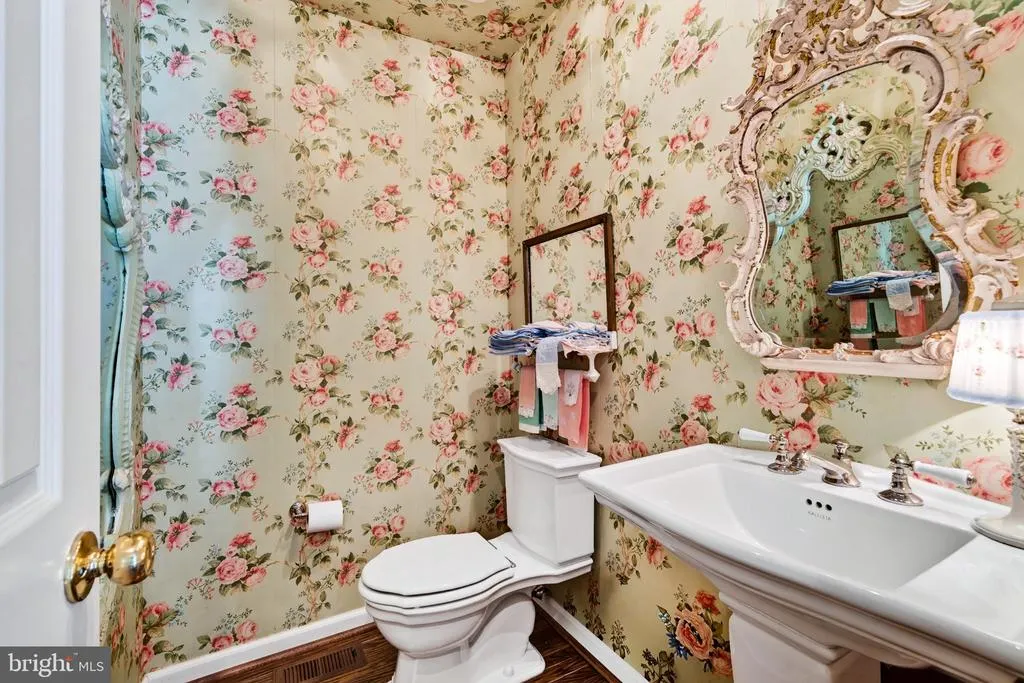
- Half Bathrooms1
- Sqr Footage4248
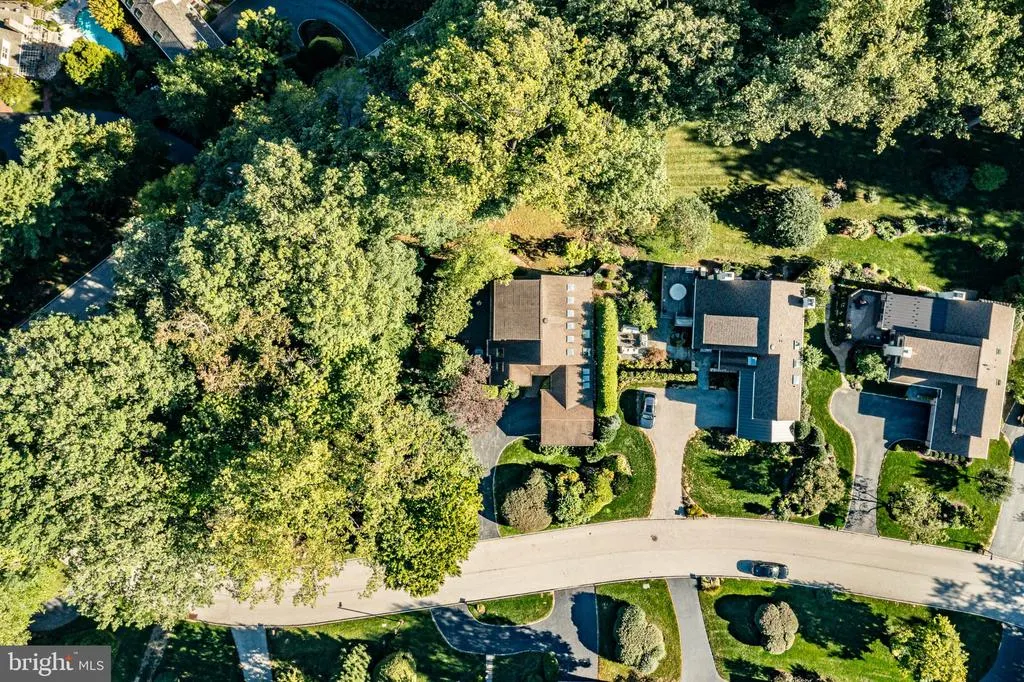
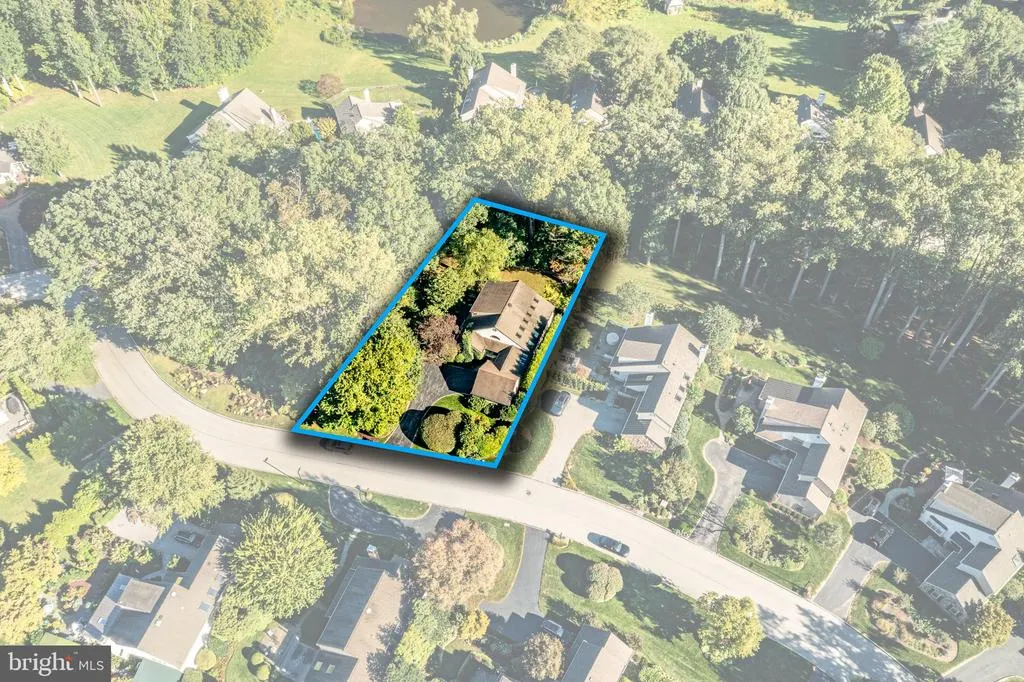
- Lot Size0.27 Acres
Data Source:
Bright MLS
Property Description
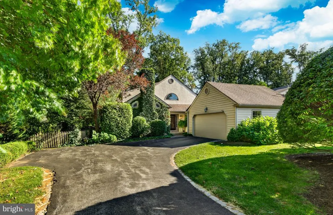
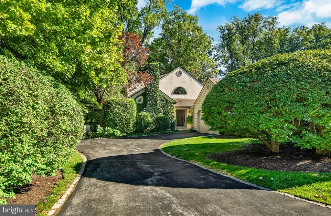
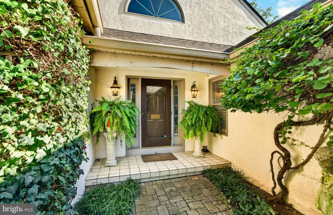
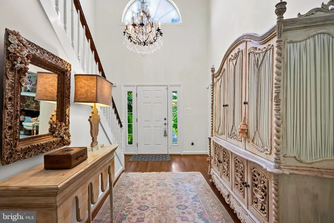
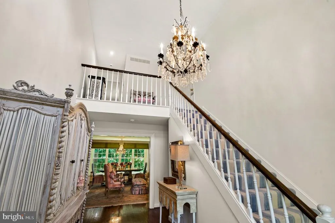
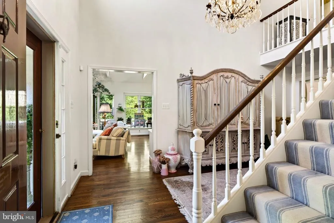
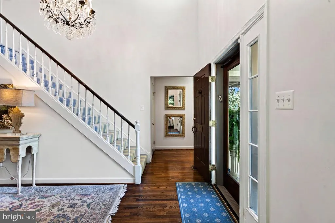
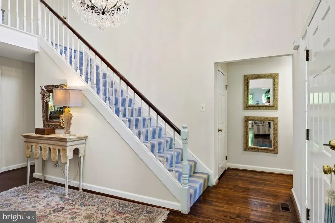
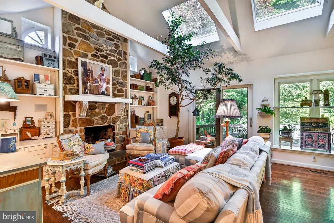
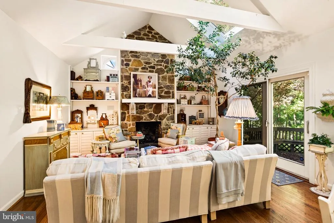
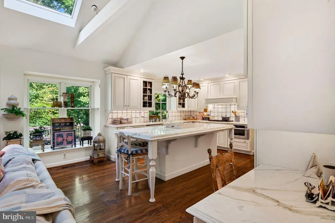
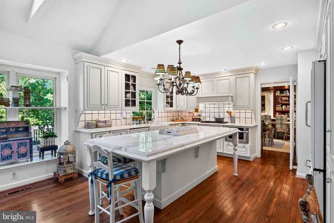
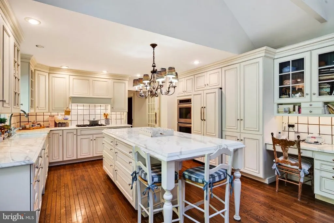
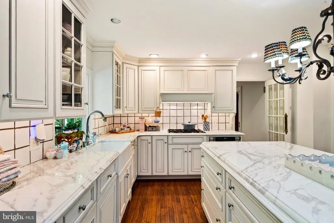
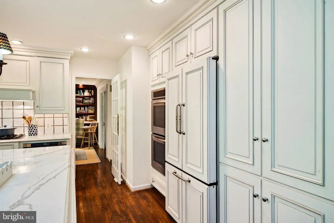
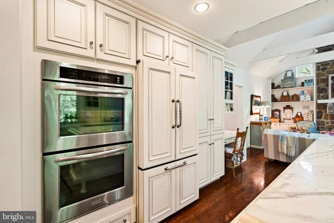
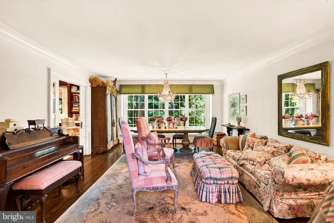
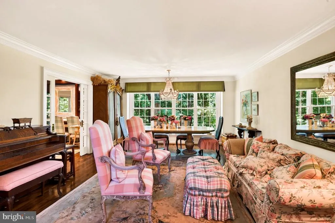
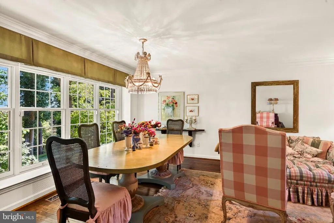
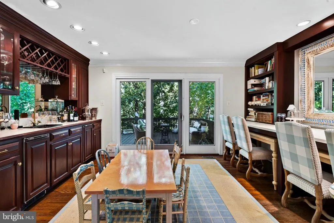
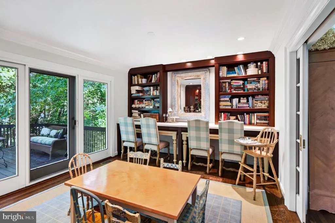
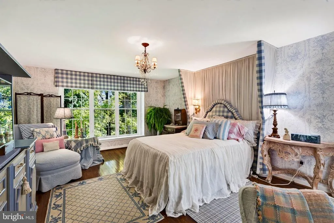
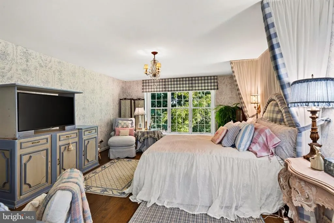
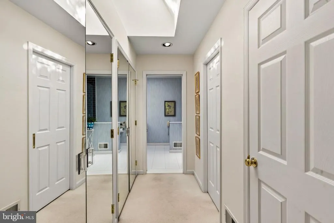
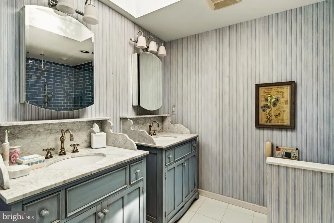
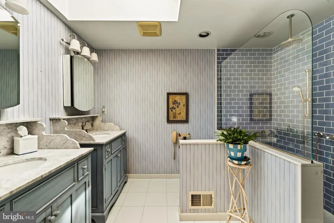
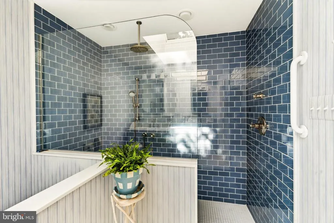
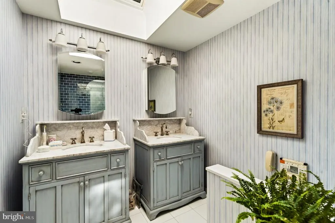
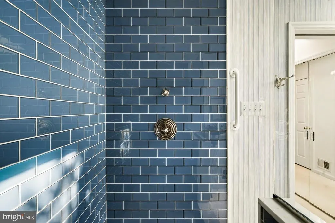
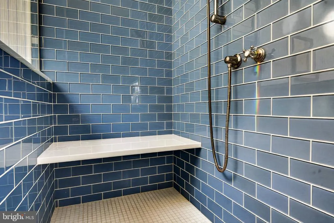
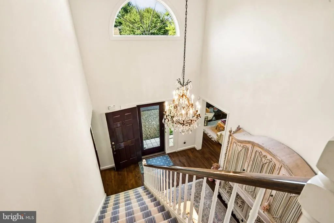
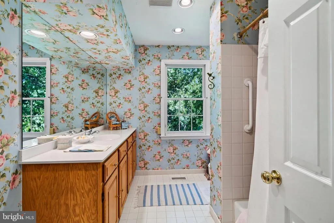
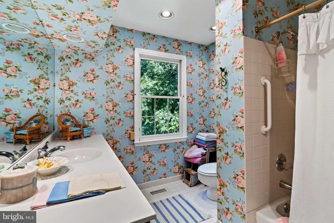
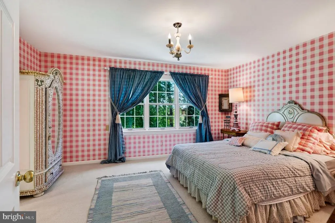
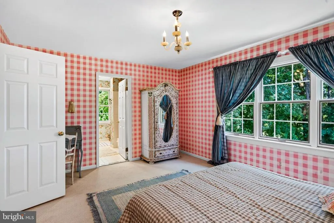
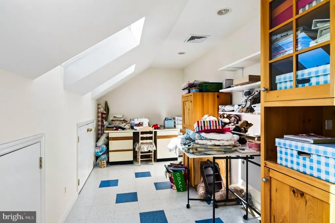
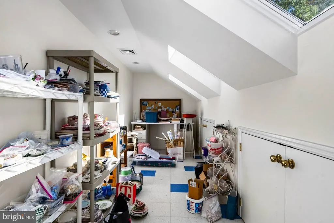
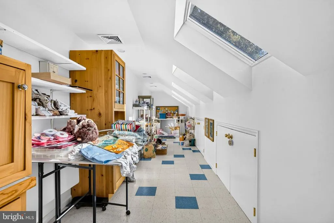
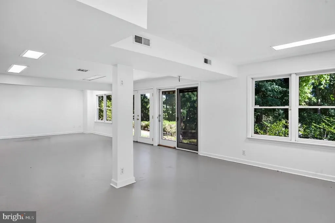
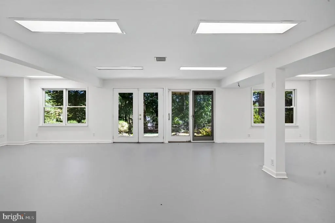
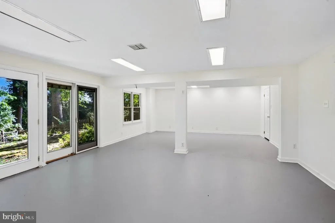
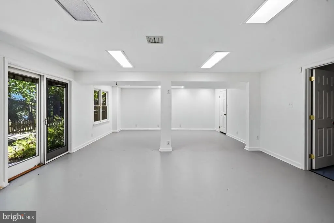
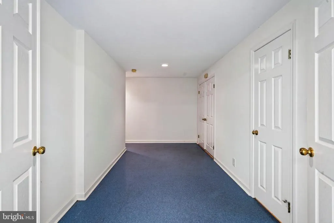
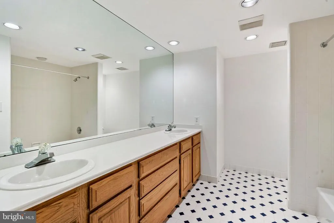
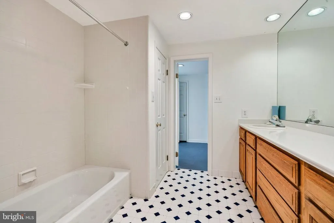
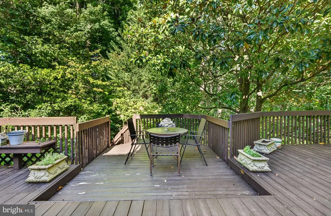
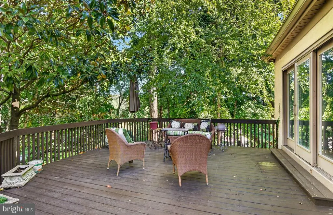
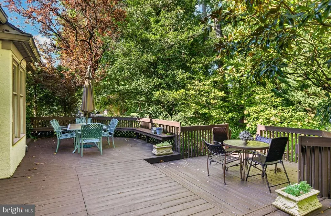
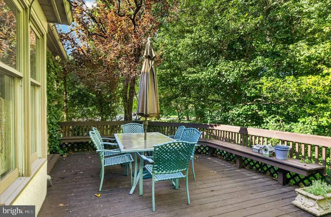
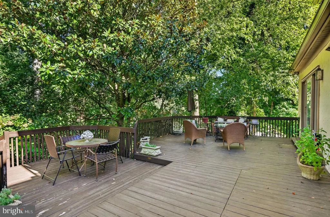
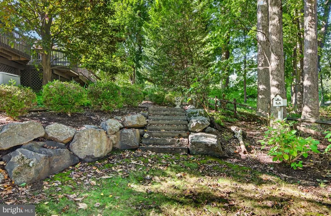
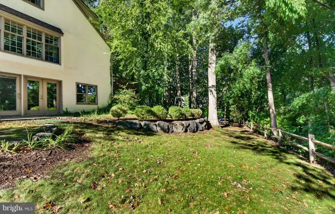
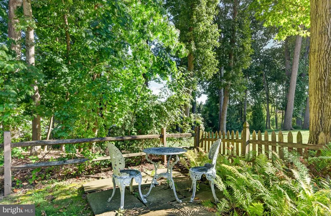
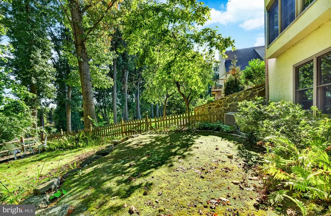
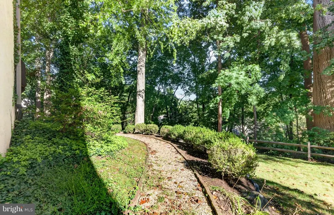
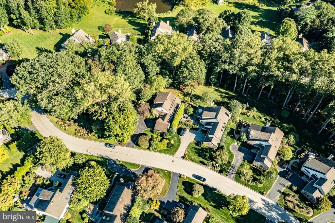
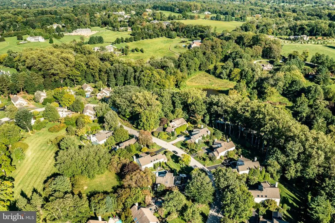
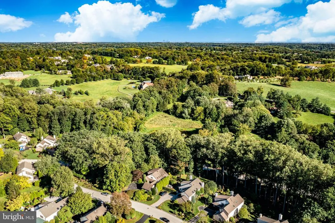
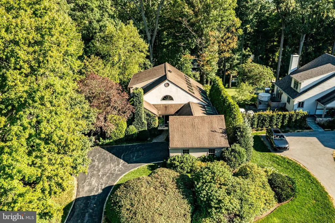
Set against a backdrop of stunning wood views, this 3-bedroom, 3.5-bath home offers a rare combination of comfortable living and thoughtful updates throughout. The first floor primary suite is a standout, paired with beautiful hardwood floors that run throughout the entire level. The remodeled primary bath feels like a retreat, with a walk-in shower, two furniture-style vanities, and generous closet space. The kitchen is equally impressive a chef's dream with a Wolf gas cooktop, double ovens, and a huge marble island that anchors the space. Step out back to a rear deck overlooking the lower yard, or head down to the walk-out lower level, complete with a full bath and endless potential an extra bedroom, a second living space, or whatever fits your needs. Additional features include a sprinkler system and a two-car garage with epoxy flooring. And there's so much more to discover in person.Come enjoy this lovely neighborhood and its perfect location close to downtown Wayne, Villanova University, and access to 476.
| Middle School | High School |
|---|---|
| Radnor M Middle School | Radnor H High School |
| Price History | |
|---|---|
| 9/16/2026 | Listed $1,450,000 |
General Features
| Living Area | 4248 |
|---|---|
| Sewer | No Septic System |
| Heating | Forced Air |
| Cooling | Central A/C |
| Possession | 61-90 Days CD |
| Roof | Asphalt |
| Appliances | Built-In Microwave,Dishwasher,Disposal,Dryer,Microwave,Oven - Double,Washer |
| Zoning | RESIDENTIAL |
| HOA Fee | 1180.00 |
| Garage Spaces | 2.00 |
| Association Fee Includes | Common Area Maintenance |
| Architectural Style | Traditional |
| Construction Materials | Stucco,Wood Siding |
| School District | RADNOR TOWNSHIP |
| Exclusions | Kitchen Chandelier |
| Year Built | 1985 |
| Levels | 1.5 |
| Tax Year | 2026 |
| Ownership | Fee Simple |
| Cool Fuel | Natural Gas |
| Accessibility | None |
| Assoc Fee Paid Per | Quarterly |
| County | DELAWARE |
| New Construction | No |
| Property Type | Residential |
| HOA | Yes |
| Subdivision Name | INVERARAY |
| Garage Y/N | Yes |
| Water Access Y/N | No |
| Other Structures | Above Grade,Below Grade |
| Full Baths | 3 |
| Status | ACTIVE |
| Directions | West on Radnor Chester,right into Inveraray |
| City | VILLANOVA |
| Disclosures | Prop Disclosure,Agent Related to Owner |
| Senior Community Y/N | No |
| MLS Area | Radnor Twp (10436) |
| Lot Size Units | Square Feet |
| Lot Size Square Feet | 11761.00 |
| Tax Assessed Value | 745850.0 |
| Tax Annual Amount | 17635.0 |
| Property Condition | Excellent,Good |
| Structure Type | Detached |
| Condo/Coop Association fee Y/N | No |
| Bathrooms Full Main Level | 1 |
| Bathrooms Count Main Level | 2.00 |
| Price Per Sq Ft Total AG | 478.55 |
| Vacation Rental Y/N | No |
| Total SQFT | 4817 |
| Standard Status | Active |
| Year Built Source | Estimated |
Interior Features
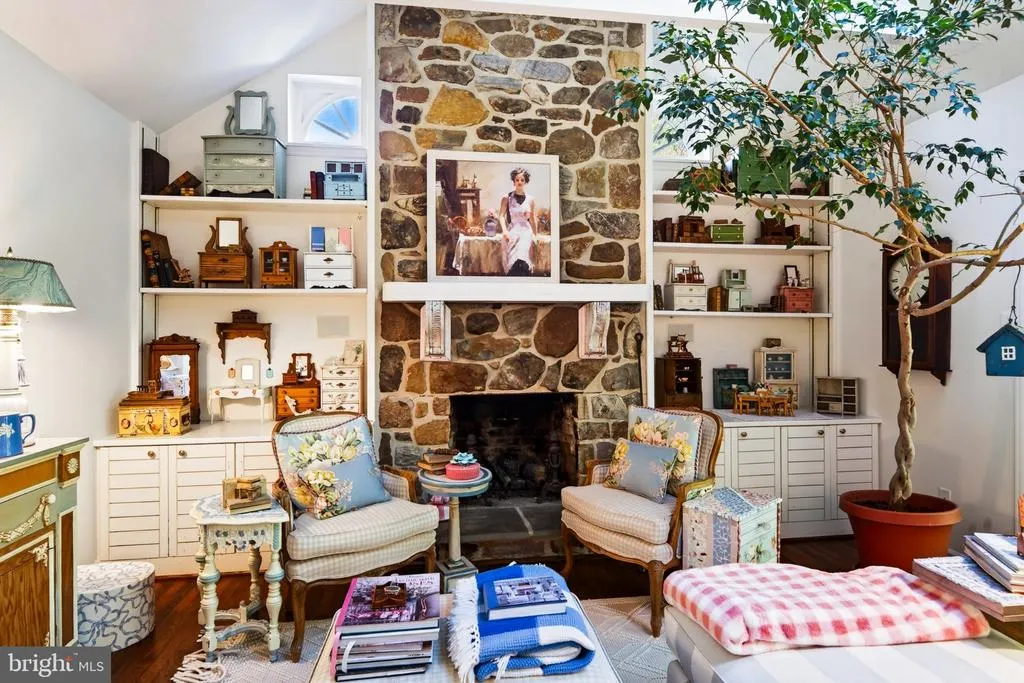
| Interior Amenities | Bathroom - Walk-In Shower,Built-Ins,Combination Kitchen/Living,Crown Moldings,Exposed Beams,Kitchen - Eat-In,Kitchen - Island,Recessed Lighting,Skylight(s),Sprinkler System,Walk-in Closet(s),Wet/Dry |
|---|---|
| Heating Fuel | Natural Gas |
| Basement | Daylight,Full |
| Flooring | Ceramic Tile,Carpet,Wood |
| Total Fireplaces | 1 |
| Fireplace Features | Gas/Propane |
| Hot Water | Natural Gas |
| Basement (Y/N) | Yes |
| Heating Y/N | Yes |
| Fireplace Y/N | Yes |
| Above Grade Finished Area | 3030 |
| Half Baths | 1 |
| Central Air Y/N | Yes |
| Total Bedrooms | 3 |
| Below Grade Finished Area | 1218 |
| Main Level Bedrooms | 1 |
| Below Grade Finished Area Unit Type | Square Feet |
| LivingAreaSource | Estimated |
| Below Grade Unfin Area Units | Square Feet |
| Below Grade Unfin SQFT | 569 |
| Below Grade Unfin SQFT Source | Estimated |
| Below Grade Finished Area Source | Estimated |
| Bedrooms Count All Upper Levels | 2 |
| Bedrooms Count Upper Level 1 | 2 |
| Bathrooms Half Main Level | 1 |
| Bathrooms Full Upper Level 1 | 1 |
| Bathrooms Full Lower Level 1 | 1 |
| Bathrooms Full All Upper Levels | 1 |
| Bathrooms Full All Lower Levels | 1 |
| Bathrooms Count Upper Level 1 | 1.00 |
| Bathrooms Count Lower Level 1 | 1.00 |
| Bathrooms Count All Upper Levels | 1 |
| Bathrooms Count All Lower Levels | 1 |
| Above Grade Unfin Area Units | Square Feet |
| Above Grade Finished Area Source | Estimated |
| Above Grade Finished Area Unit Type | Square Feet |
| Total Baths | 4 |
Exterior Features
| Exterior Amenities | Lawn Sprinkler |
|---|---|
| Pool | No Pool |
| Water Source | Public |
| Inclusions | All appliances,washer/dryer in as in condition |
| Total Parking Spaces | 2 |
| Garage Features | Garage - Side Entry,Garage Door Opener,Inside Access |
| Type of Parking | Attached Garage |
| Foundation Details | Slab |
| Water View Y/N | No |
| Lot Size Acres | 0.27 |
| Lot Size Source | Estimated |
| Waterfront Y/N | No |
| Navigable Water Y/N | No |
| Water Oriented Y/N | No |
| # of Attached Garage Spaces | 2 |
Amenities
- Foreclosure
- Views
- Short Sale
- New Construction
- Adult 55+
- Lease To Own
- No HOA Fees
- Furnished
- Primary On Main
- Air Conditioning
- Seller Finance
- Green
- Fixer Upper
- Horse
- Golf
- Fireplace
- Deck
- Garage
- Basement
- Pool
Property vs Single Family Average in 19085
Price
Taxes
Year Built
Visits
 © BRIGHT, All Rights Reserved
