
Address
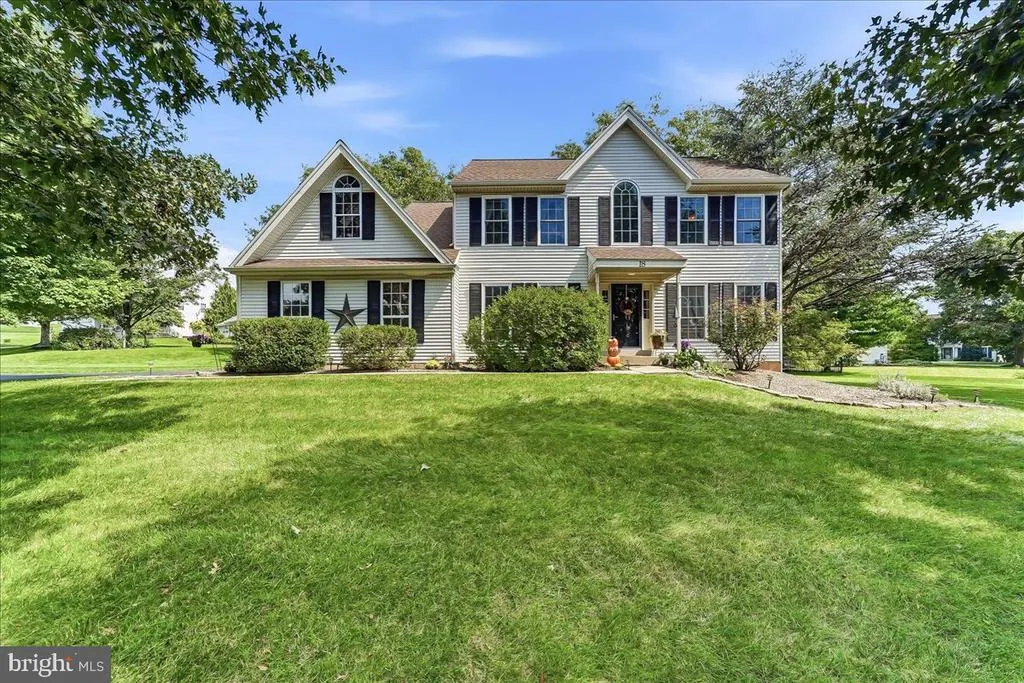
18 Pin Oak Drive, Phoenixville, PA
Price
$ 749,900
Property Attributes
- MLS#PAMC2193642
- TypeSingle Family
- Listing Status ACTIVE
- CountyMONTGOMERY
- CityPhoenixville
- AreaUpper Providence Twp
- NeighborhoodCambridge Ests
- Zip19460
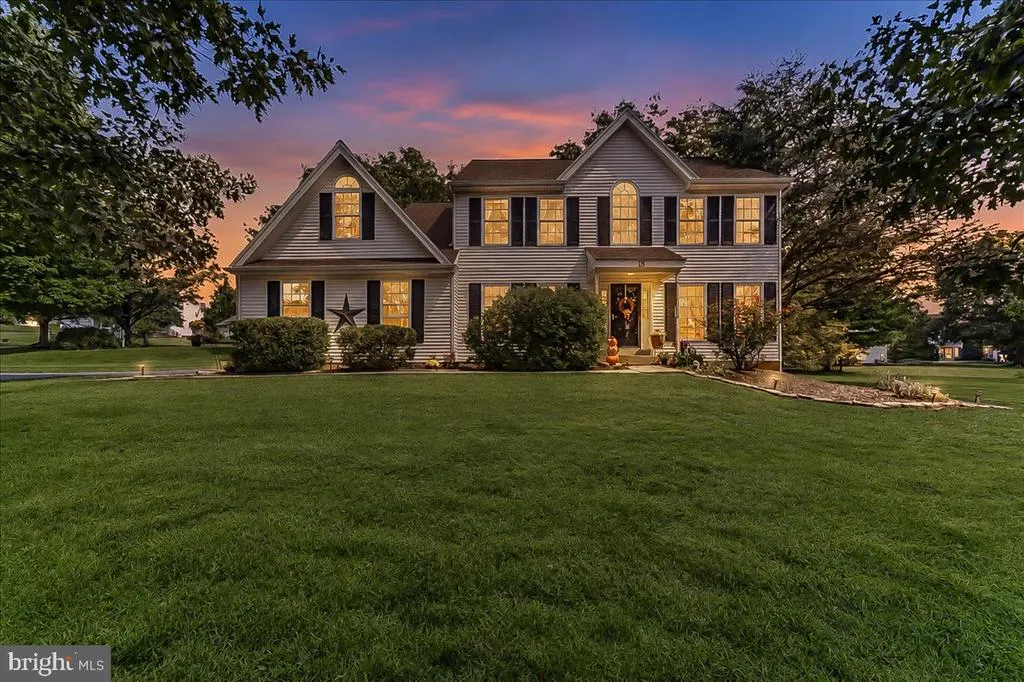
- StyleColonial
- Year Built1996
- Taxes$ 8576
- Price$ 749,900
- Bedrooms4
- Full Bathrooms2
- Half Bathrooms2
- Sqr Footage3459
- Lot Size0.45 Acres
Data Source:
Bright MLS
Property Description
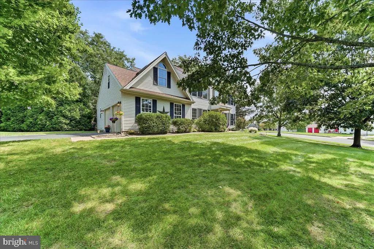
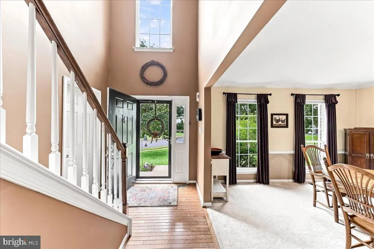
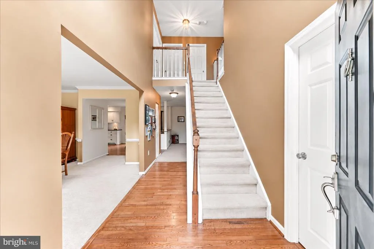
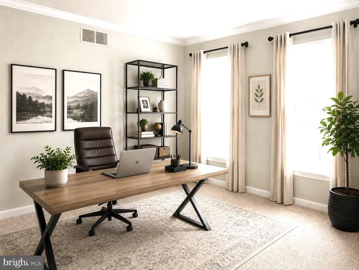
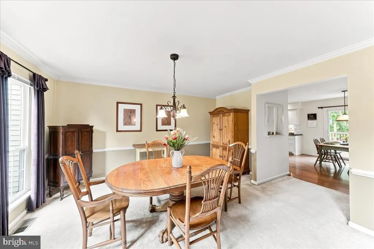
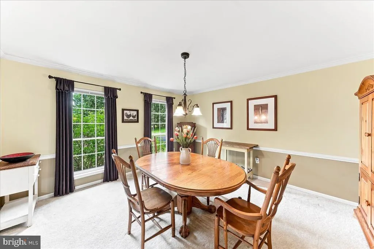
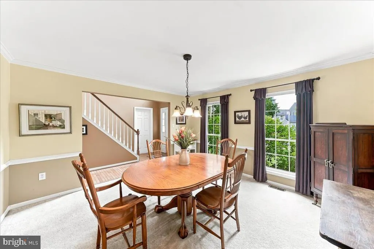
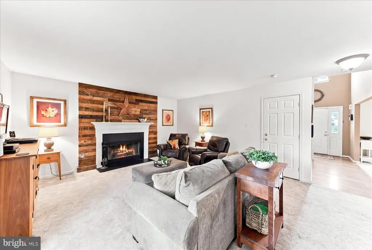
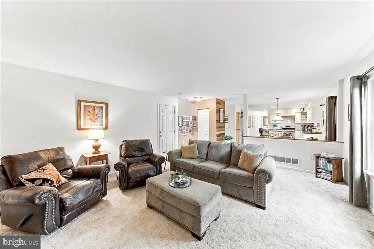
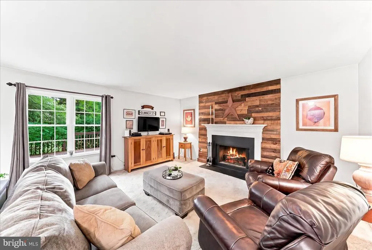
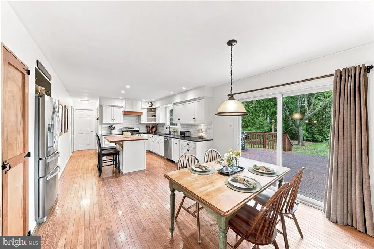
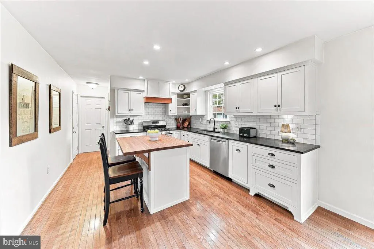
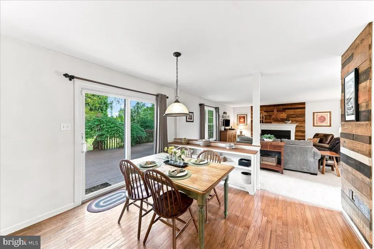
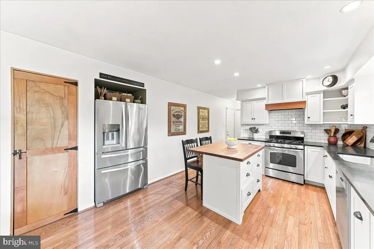
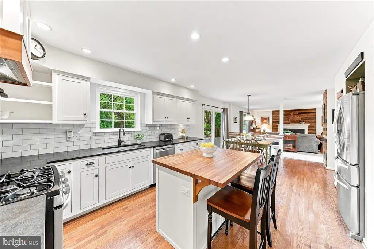
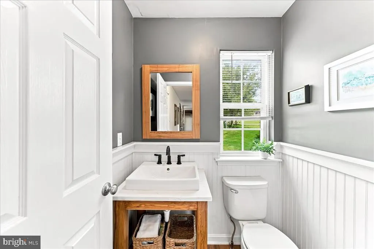
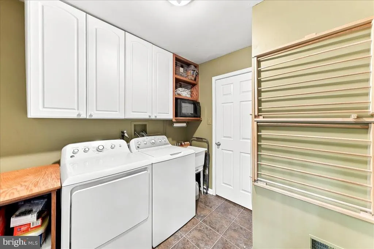
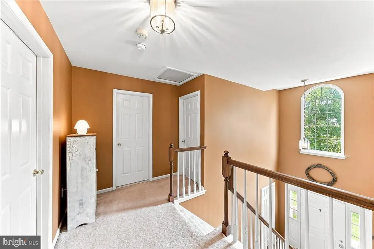
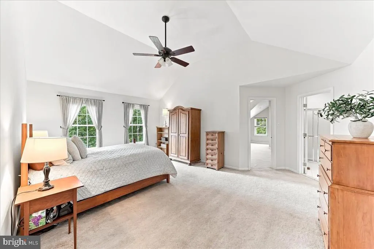
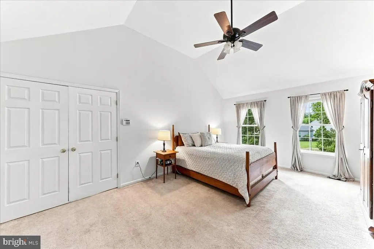
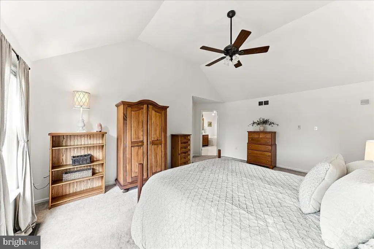
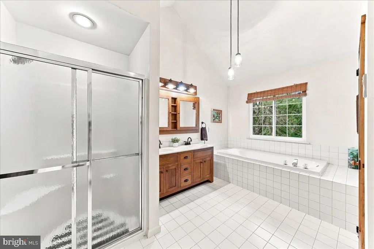
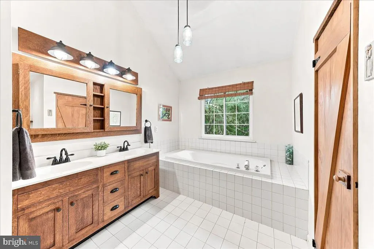
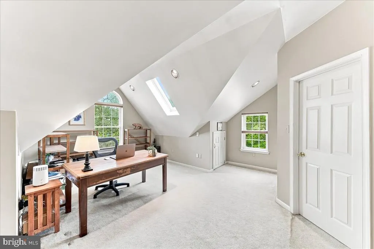
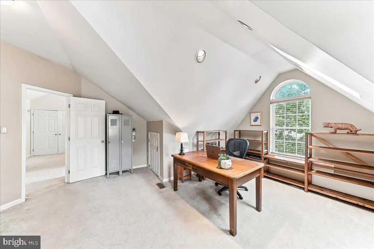
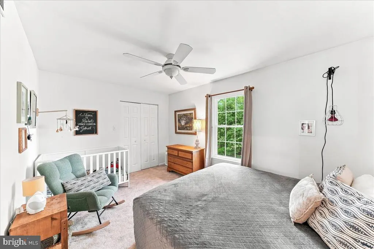
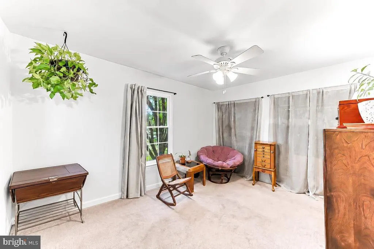
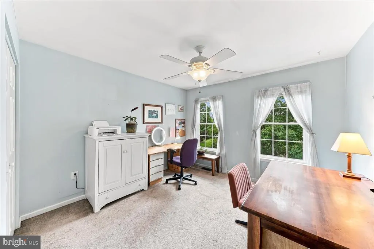
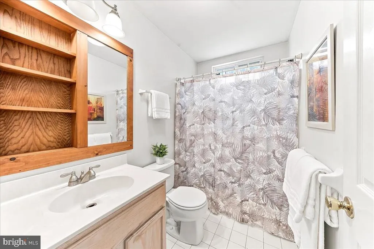
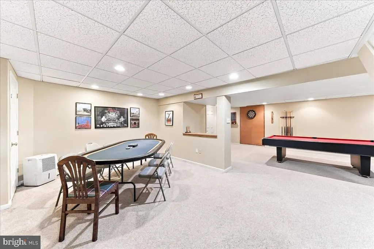
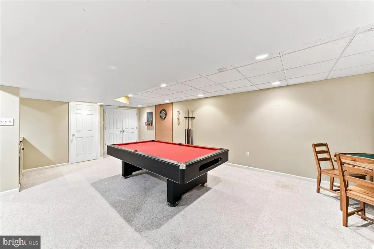
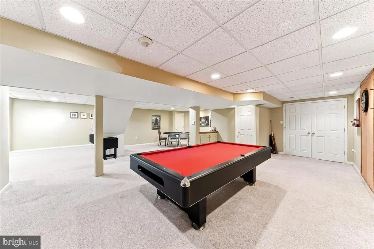
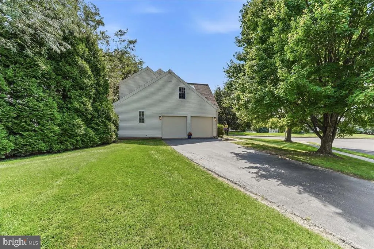
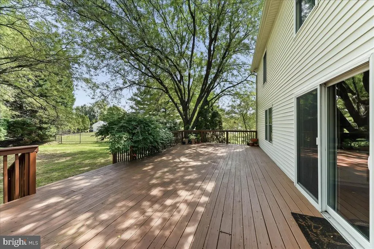
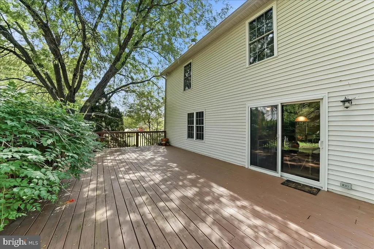
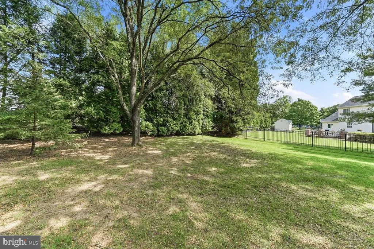
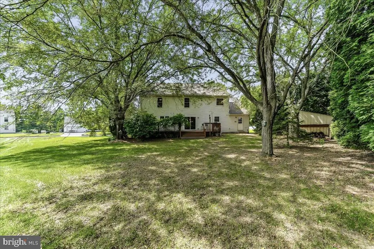
Showings will begin at the open house on Friday, September 11th at 4:00pm. Welcome to 18 Pin Oak Drive, a spacious 4-bedroom Center Hall Colonial situated on a desirable corner lot in Cambridge Square Estates in the Oaks area of Phoenixville - with NO HOA fees! Lovingly maintained and thoughtfully updated, this home offers a wonderful combination of space, comfort, and valuable recent improvements, including an updated kitchen (2019), new roof and gutters (2020), replacement windows (2021), and new garage doors (2025). Step inside to a welcoming traditional floor plan featuring hardwood flooring throughout the foyer, hallway, kitchen, breakfast area, and powder room. The updated eat-in kitchen offers a center island, gas cooking, pantry, recessed lighting, and plenty of cabinet and counter space. Sliding glass doors open to an expansive 16' x 35' rear deck, creating the perfect setting for outdoor dining, entertaining, or simply relaxing. Just off the kitchen, the spacious family room features a cozy wood-burning fireplace, while the formal living and dining rooms provide plenty of additional space for gatherings and everyday living. A convenient first-floor laundry room with access to the rear yard completes the main level. Upstairs, the primary suite truly sets this home apart. In addition to the generously sized bedroom with vaulted ceiling and large walk-in closet, the suite includes additional finished living space over the garage - a unique feature not typically found in other homes within the neighborhood. Currently used as a home office, this versatile bonus space provides valuable additional square footage and could also serve as a sitting room, dressing area, exercise space, or private retreat. The primary bath features a soaking tub, separate shower, and double vanity. Three additional nicely sized bedrooms and a full hall bath complete the second floor. The finished basement adds even more versatile living and entertaining space and includes a convenient powder room along with a separate and very large storage area. Additional features include a 2-car garage and storage shed. With major updates already completed, an exceptionally spacious and functional floor plan, unique additional living space, and a convenient location close to shopping, dining, major roadways, and everything the Phoenixville area has to offer, 18 Pin Oak Drive is ready for its next chapter!
| Elementary School | Middle School | High School |
|---|---|---|
| Oaks Elementary School | Spring-Ford Ms 8Th Grade Center | Spring-Ford Senior High School |
| Price History | |
|---|---|
| 9/9/2026 | Listed $749,900 |
General Features
| Living Area | 3459 |
|---|---|
| Sewer | Public Sewer |
| Heating | Forced Air |
| Cooling | Central A/C |
| Utilities | Cable TV |
| Possession | 0-30 Days CD,31-60 Days CD |
| Roof | Shingle |
| Appliances | Built-In Range,Cooktop,Dishwasher,Disposal,Oven - Self Cleaning |
| Zoning | R2 |
| Garage Spaces | 2.00 |
| Patio/Porch Features | Deck(s) |
| Architectural Style | Colonial |
| Security Features | Security System |
| Construction Materials | Vinyl Siding |
| School District | SPRING-FORD AREA |
| Exclusions | Refrigerator/Freezer in Garage,All shelving in garage,Workshop wall in garage,fluorescent lights in garage |
| Year Built | 1996 |
| Electric | 200+ Amp Service,Circuit Breakers,Underground |
| Levels | 2 |
| Tax Year | 2026 |
| Ownership | Fee Simple |
| Cool Fuel | Natural Gas |
| Accessibility | None |
| County | MONTGOMERY |
| New Construction | No |
| Property Type | Residential |
| HOA | No |
| Subdivision Name | CAMBRIDGE ESTS |
| Garage Y/N | Yes |
| Water Access Y/N | No |
| Other Structures | Above Grade,Below Grade |
| Full Baths | 2 |
| Status | ACTIVE |
| Directions | Use GPS for best results. |
| City | PHOENIXVILLE |
| Disclosures | None |
| Senior Community Y/N | No |
| MLS Area | Upper Providence Twp (10661) |
| Lot Size Units | Square Feet |
| Lot Size Square Feet | 19733.00 |
| Tax Assessed Value | 194550.0 |
| Tax Annual Amount | 8576.0 |
| Home Warranty Y/N | No |
| Property Condition | Excellent |
| Structure Type | Detached |
| Condo/Coop Association fee Y/N | No |
| Bathrooms Count Main Level | 1.00 |
| Price Per Sq Ft Total AG | 292.13 |
| Acceptable Financing | Cash,Conventional,FHA,VA |
| Lease Considered Y/N | No |
| Vacation Rental Y/N | No |
| Virtual Tour | https://iframe.videodelivery.net/1d3b66079d69830250d4b519547ec70d |
| Total SQFT | 3459 |
| Builder Name | CORRADO |
| Standard Status | Active |
| Year Built Source | Assessor |
| Tax Lot | 034 |
Interior Features
| Interior Amenities | Bathroom - Stall Shower,Butlers Pantry,Ceiling Fan(s),Kitchen - Eat-In,Kitchen - Island,Primary Bath(s),Skylight(s) |
|---|---|
| Heating Fuel | Natural Gas |
| Basement | Full,Fully Finished |
| Flooring | Fully Carpeted,Vinyl,Wood |
| Total Fireplaces | 1 |
| Hot Water | Natural Gas |
| Basement (Y/N) | Yes |
| Heating Y/N | Yes |
| Fireplace Y/N | Yes |
| Above Grade Finished Area | 2567 |
| Half Baths | 2 |
| Central Air Y/N | Yes |
| Total Bedrooms | 4 |
| Below Grade Finished Area | 892 |
| Room Type | Living Room,Dining Room,Primary Bedroom,Sitting Room,Bedroom 2,Bedroom 3,Bedroom 4,Kitchen,Basement,Laundry,Office |
| Below Grade Finished Area Unit Type | Square Feet |
| LivingAreaSource | Estimated |
| Laundry Type | Main Floor |
| Below Grade Finished Area Source | Estimated |
| Bedrooms Count All Upper Levels | 4 |
| Bedrooms Count Upper Level 1 | 4 |
| Bathrooms Half Main Level | 1 |
| Bathrooms Half Lower Level 1 | 1 |
| Bathrooms Half All Lower Levels | 1 |
| Bathrooms Full Upper Level 1 | 2 |
| Bathrooms Full All Upper Levels | 2 |
| Bathrooms Count Upper Level 1 | 2.00 |
| Bathrooms Count Lower Level 1 | 1.00 |
| Bathrooms Count All Upper Levels | 2 |
| Bathrooms Count All Lower Levels | 1 |
| Above Grade Finished Area Source | Estimated |
| Above Grade Finished Area Unit Type | Square Feet |
| Total Baths | 4 |
Exterior Features
| Exterior Amenities | Exterior Lighting,Play Equipment,Sidewalks,Street Lights |
|---|---|
| Pool | No Pool |
| Lot Features | Corner,Front Yard,Level,Rear Yard,SideYard(s) |
| Water Source | Public |
| Inclusions | Washer,Dryer,Refrigerator,All Window Treatments,Pool Table in Bsmt,Wood Box on Deck,Wood for Fireplace. All as-is holding no monetary value. |
| Total Parking Spaces | 2 |
| Garage Features | Garage Door Opener,Inside Access |
| Type of Parking | Attached Garage,Driveway,Other |
| Land Use Code | 1101 |
| Foundation Details | Concrete Perimeter |
| Water View Y/N | No |
| Lot Dimensions | 141 |
| Lot Size Acres | 0.45 |
| Lot Size Source | Assessor |
| Waterfront Y/N | No |
| Builder Model | MANCHESTER III |
| Land Assessed Value | 51980.00 |
| Navigable Water Y/N | No |
| Water Oriented Y/N | No |
| # of Attached Garage Spaces | 2 |
Room Details
| Room | Dimensions | Level | Flooring | Details |
|---|---|---|---|---|
| Basement | Lower 1 | |||
| Bedroom 2 | Upper 1 | |||
| Bedroom 3 | Upper 1 | |||
| Bedroom 4 | Upper 1 | |||
| Dining Room | Main | |||
| Kitchen | Main | Island,Pantry,Kitchen - Gas Cooking | ||
| Laundry | Main | |||
| Living Room | Main | Fireplace - Wood Burning | ||
| Office | Main | |||
| Primary Bedroom | Upper 1 | |||
| Sitting Room | Upper 1 |
Amenities
- Foreclosure
- Views
- Short Sale
- New Construction
- Adult 55+
- Lease To Own
- No HOA Fees
- Furnished
- Primary On Main
- Air Conditioning
- Seller Finance
- Green
- Fixer Upper
- Horse
- Golf
- Fireplace
- Deck
- Garage
- Basement
- Pool
Property vs Single Family Average in 19460
Price
Taxes
Year Built
Visits
 © BRIGHT, All Rights Reserved
