
Open House Sat, Sep 19th 11:00 AM - 12:00 PM


Address
712 Avondale Road, Glenside, PA
Price
$ 749,900
Property Attributes
- MLS#PAMC2194620
- TypeSingle Family
- Listing Status ACTIVE
- CountyMONTGOMERY
- CityGlenside
- AreaSpringfield Twp
- NeighborhoodChesney Downs
- Zip19038
- StyleColonial
- Year Built1950
- Taxes$ 9683
- Price$ 749,900
- Bedrooms4
- Full Bathrooms2
- Half Bathrooms1
- Sqr Footage2262
- Lot Size0.18 Acres
Data Source:
Bright MLS
Property Description
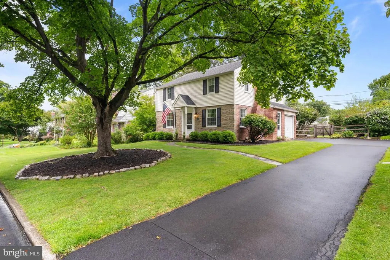
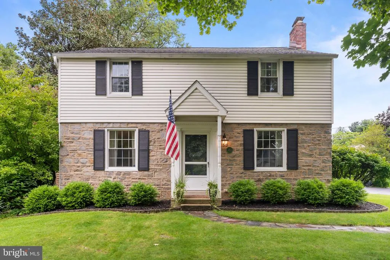
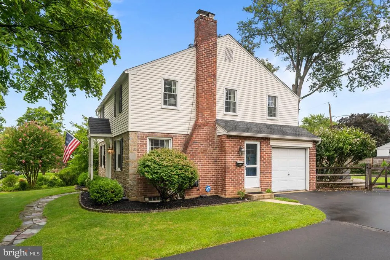
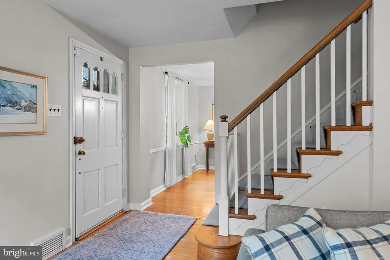
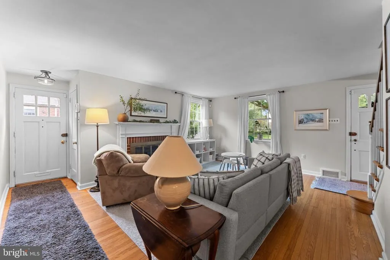
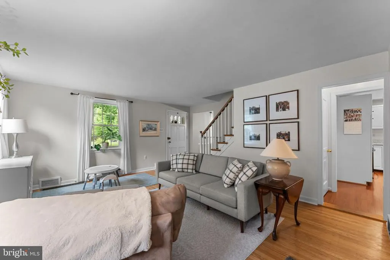
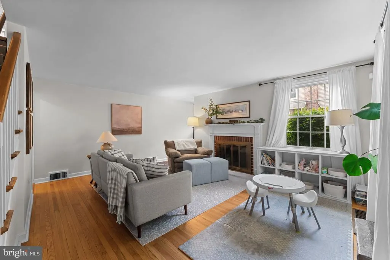
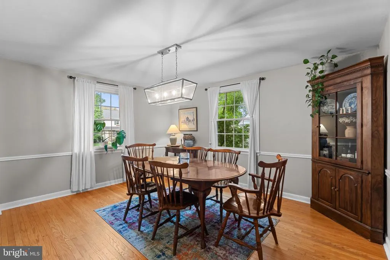
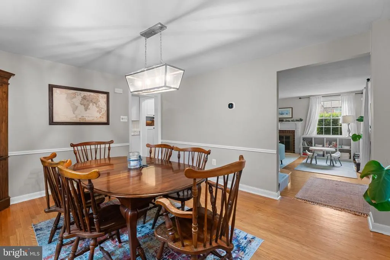
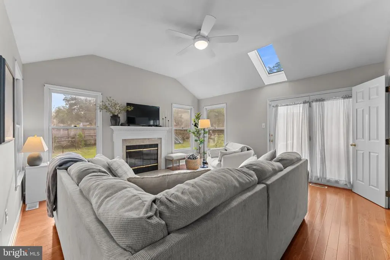
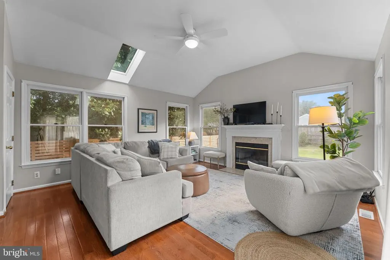
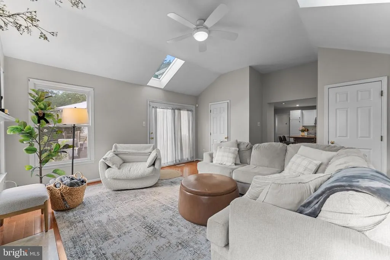
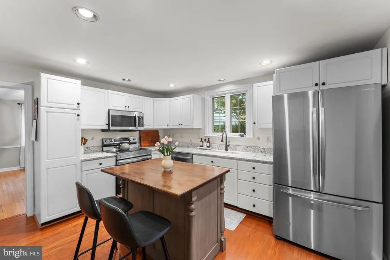
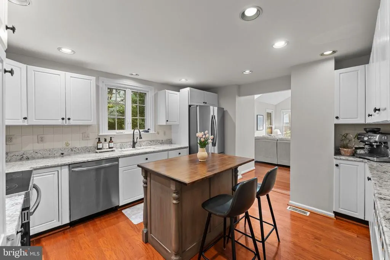
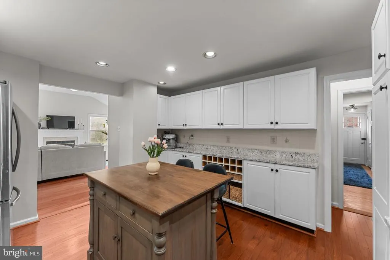
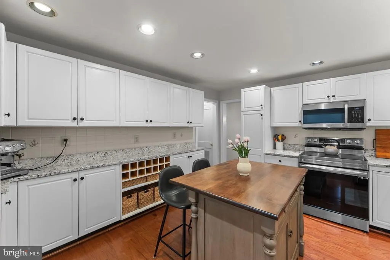
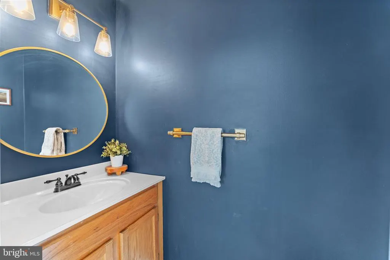
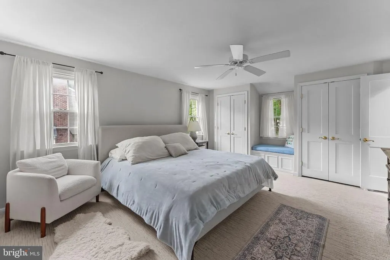
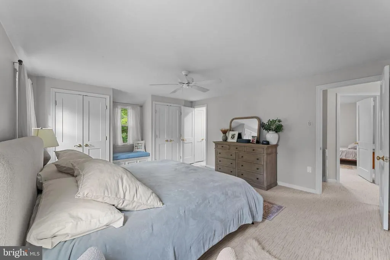
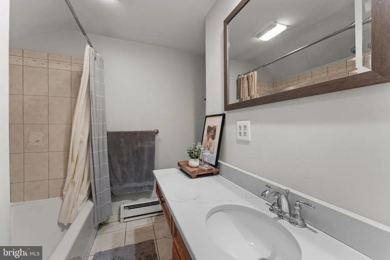
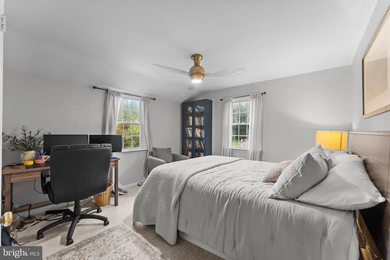
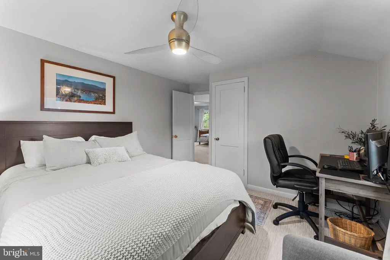
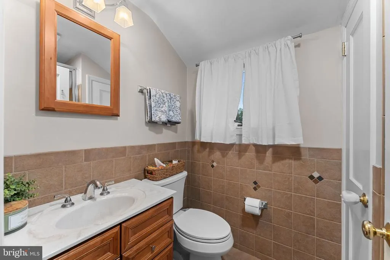
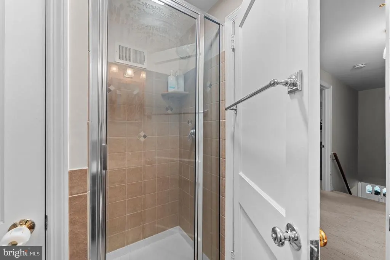
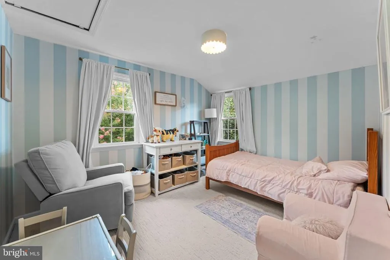
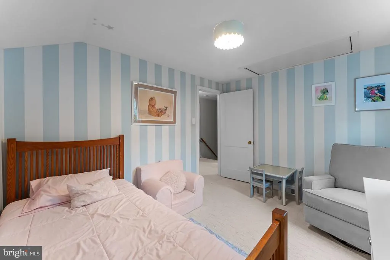
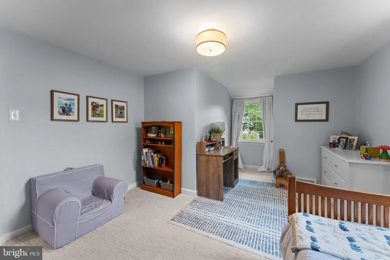
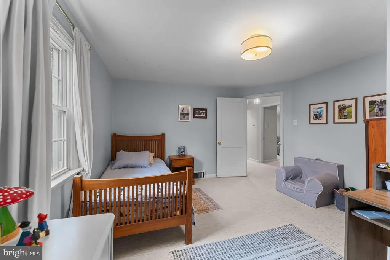
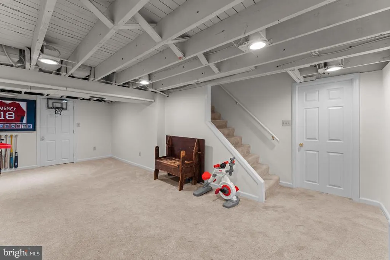
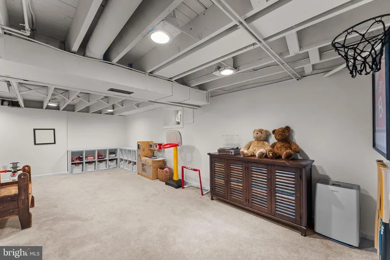
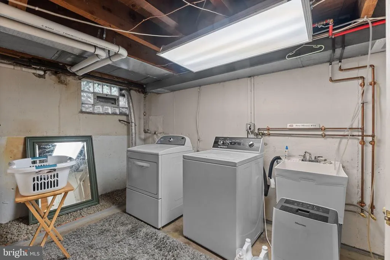
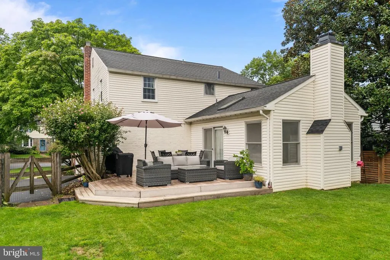
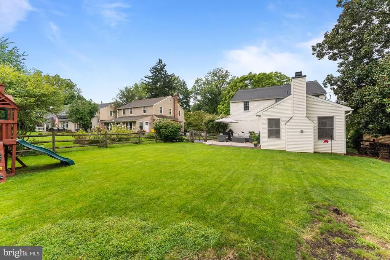
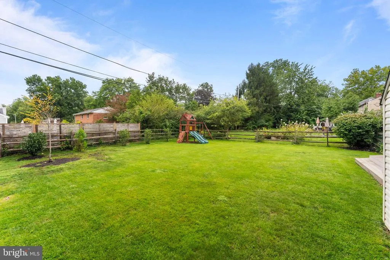
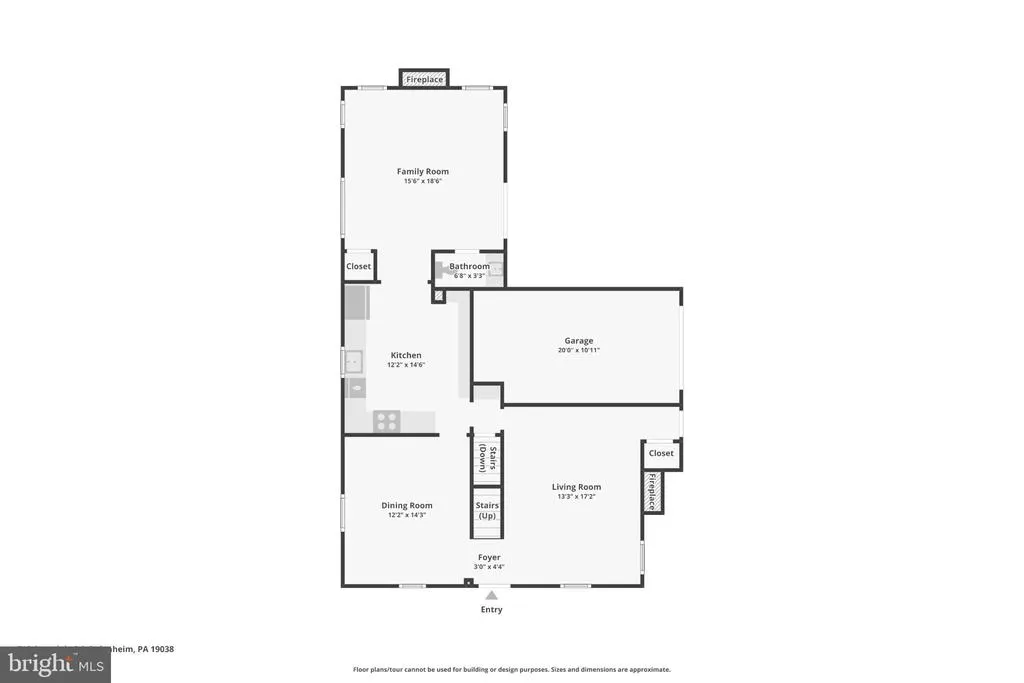
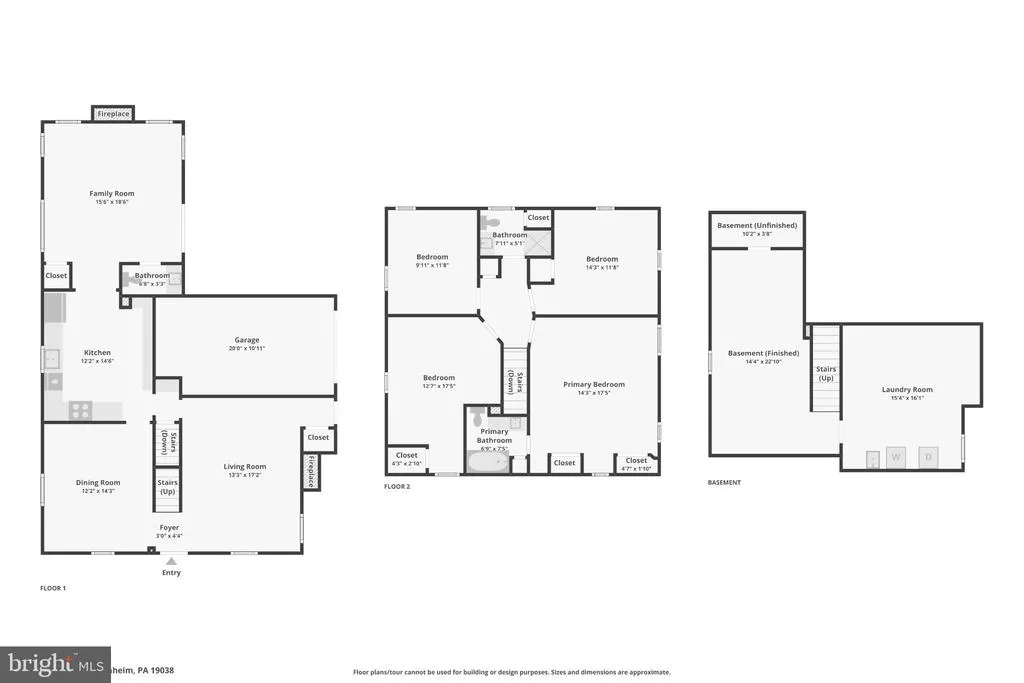
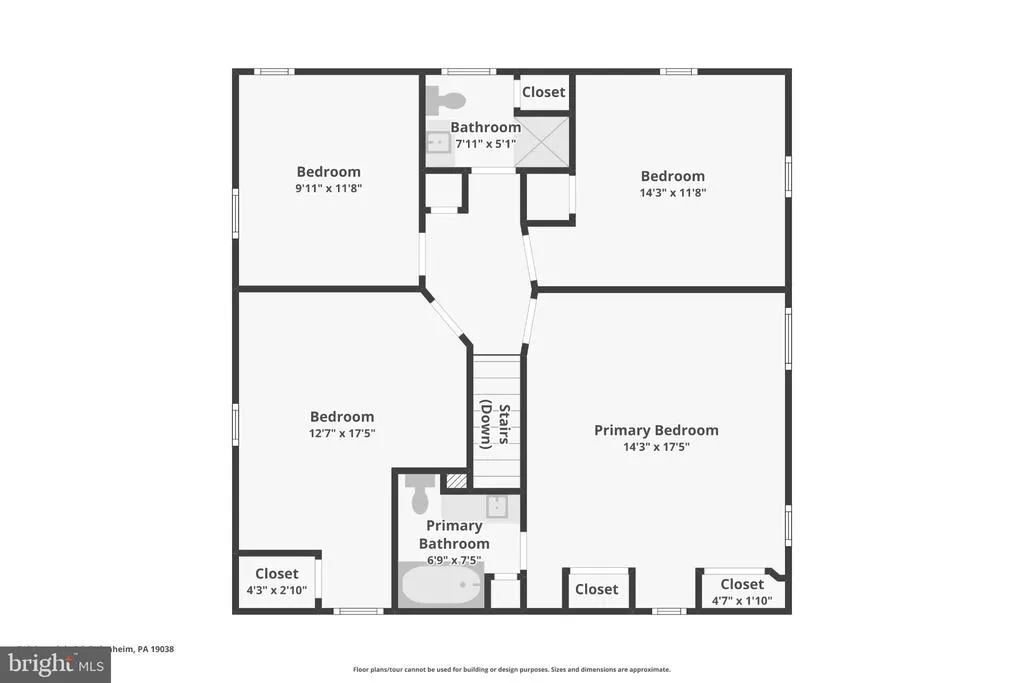
Welcome home to 712 Avondale Road, a light-filled single-family sanctuary nestled on a quiet, tree-lined street in the highly sought-after Chesney Downs neighborhood of Erdenheim. From the moment you enter the front door, this 4-bedroom, 2.5-bathroom residence exudes timeless warmth and curb appeal, set on a perfect sized lot that offers endless possibilities for outdoor entertaining, play, and relaxation without having to spend your entire weekend tending to the lawn and vegetation. Inside, discover an inviting main-level with hardwood flooring that seamlessly connects the spacious living areas, to the dining room and kitchen, anchored by a stunning classic fireplace in the addition with powder room that serves as the perfect centerpiece for crisp autumn evenings and lively gatherings. The kitchen offers ample cabinet and counter space in the center of the home and connects to the separate dining area. The second level offers 4 spacious bedrooms, including a primary suite with full bathroom and a hall bathroom. Each bedroom has great closet space and allows for an abundance of natural light. The basement offers a finished half for an additional living space to be used to suit your needs and a separate storage/laundry section. Complete with a convenient attached garage, this Springfield Township home offers the perfect balance of suburban tranquility and everyday convenience, just minutes from local parks, top-rated schools, Chestnut Hill, and easy Philadelphia commutes. Schedule your tour today to experience the warmth and charm of 712 Avondale Road in person!
| Elementary School | Middle School | High School |
|---|---|---|
| Enfield Elementary School | Springfield Township Middle School | Springfield Township High School |
| Price History | |
|---|---|
| 9/17/2026 | Listed $749,900 |
General Features
| Living Area | 2262 |
|---|---|
| Sewer | Public Sewer |
| Heating | Forced Air |
| Cooling | Central A/C |
| Possession | 61-90 Days CD |
| Zoning | RESIDENTIAL |
| Garage Spaces | 1.00 |
| Architectural Style | Colonial |
| Construction Materials | Masonry |
| School District | SPRINGFIELD TOWNSHIP |
| Year Built | 1950 |
| Levels | 2 |
| Tax Year | 2026 |
| Ownership | Fee Simple |
| Cool Fuel | Electric |
| Accessibility | None |
| County | MONTGOMERY |
| New Construction | No |
| Property Type | Residential |
| HOA | No |
| Subdivision Name | CHESNEY DOWNS |
| Garage Y/N | Yes |
| Water Access Y/N | No |
| Other Structures | Above Grade,Below Grade |
| Total Rooms | 9 |
| Full Baths | 2 |
| Status | ACTIVE |
| Directions | Bethlehem Pike to Chesney Lane to Right on Longfield to Right on Avondale |
| City | GLENSIDE |
| Senior Community Y/N | No |
| MLS Area | Springfield Twp (10652) |
| Lot Size Units | Square Feet |
| Lot Size Square Feet | 8008.00 |
| Tax Assessed Value | 182580.0 |
| Tax Annual Amount | 9683.0 |
| Property Condition | Good,Excellent |
| Structure Type | Detached |
| Condo/Coop Association fee Y/N | No |
| Bathrooms Count Main Level | 1.00 |
| Price Per Sq Ft Total AG | 402.74 |
| Vacation Rental Y/N | No |
| Virtual Tour | https://www.zillow.com/view-imx/d966680b-d2f1-4b90-a0a1-ce2d4d14c207?wl=true&setAttribution=mls&initialViewType=pano |
| Total SQFT | 2262 |
| Standard Status | Active |
| Year Built Source | Assessor |
| Tax Lot | 075 |
Interior Features
| Interior Amenities | Bathroom - Tub Shower,Bathroom - Stall Shower,Ceiling Fan(s),Dining Area,Family Room Off Kitchen,Formal/Separate Dining Room,Kitchen - Island,Primary Bath(s),Wood Floors |
|---|---|
| Heating Fuel | Natural Gas |
| Basement | Full,Partially Finished,Poured Concrete |
| Flooring | Carpet,Hardwood |
| Total Fireplaces | 2 |
| Hot Water | Natural Gas |
| Basement (Y/N) | Yes |
| Heating Y/N | Yes |
| Fireplace Y/N | Yes |
| Above Grade Finished Area | 1862 |
| Half Baths | 1 |
| Central Air Y/N | Yes |
| Total Bedrooms | 4 |
| Below Grade Finished Area | 400 |
| Below Grade Finished Area Unit Type | Square Feet |
| LivingAreaSource | Estimated |
| Laundry Type | Basement |
| Below Grade Finished Area Source | Estimated |
| Bedrooms Count All Upper Levels | 4 |
| Bedrooms Count Upper Level 1 | 4 |
| Bathrooms Half Main Level | 1 |
| Bathrooms Full Upper Level 1 | 2 |
| Bathrooms Full All Upper Levels | 2 |
| Bathrooms Count Upper Level 1 | 2.00 |
| Bathrooms Count All Upper Levels | 2 |
| Above Grade Finished Area Source | Assessor |
| Above Grade Finished Area Unit Type | Square Feet |
| Total Baths | 3 |
Exterior Features
| Pool | No Pool |
|---|---|
| Fencing | Split Rail |
| Water Source | Public |
| Total Parking Spaces | 2 |
| Garage Features | Garage - Side Entry |
| Type of Parking | Attached Garage,Driveway |
| Foundation Details | Concrete Perimeter |
| Water View Y/N | No |
| Lot Size Acres | 0.18 |
| Lot Size Source | Assessor |
| Waterfront Y/N | No |
| Land Assessed Value | 0.00 |
| Navigable Water Y/N | No |
| Water Oriented Y/N | No |
| # of Attached Garage Spaces | 1 |
Amenities
- Foreclosure
- Views
- Short Sale
- New Construction
- Adult 55+
- Lease To Own
- No HOA Fees
- Furnished
- Primary On Main
- Air Conditioning
- Seller Finance
- Green
- Fixer Upper
- Horse
- Golf
- Fireplace
- Deck
- Garage
- Basement
- Pool
Property vs Single Family Average in 19038
Price
Taxes
Year Built
Visits
 © BRIGHT, All Rights Reserved
