
Address
1047 Coronet Road, Warminster, PA
Price
$ 579,000
Property Attributes
- MLS#PABU2130354
- TypeSingle Family
- Listing Status ACTIVE
- CountyBUCKS
- CityWarminster
- AreaWarminster Twp
- NeighborhoodRosewood Park
- Zip18974
- StyleSplit Level
- Year Built1957
- Taxes$ 5670
- Price$ 579,000
- Bedrooms4
- Full Bathrooms2
- Half Bathrooms1
- Sqr Footage2380
- Lot Size0.21 Acres
Data Source:
Bright MLS
Property Description
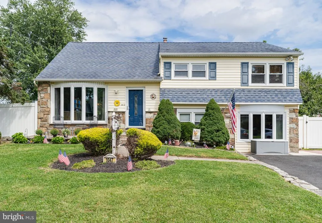
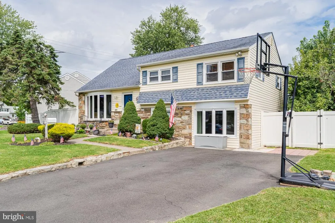
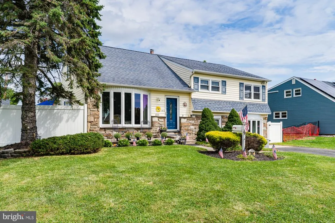
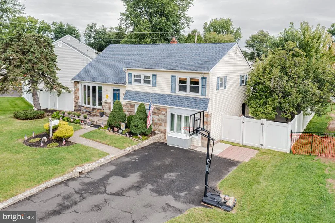
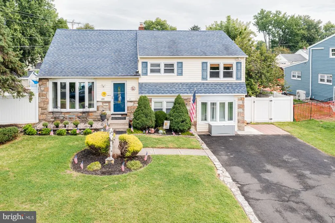
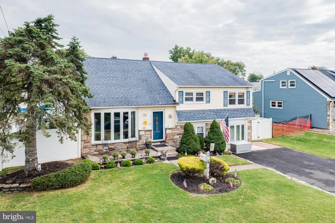
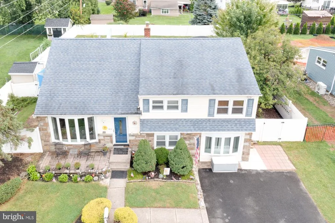
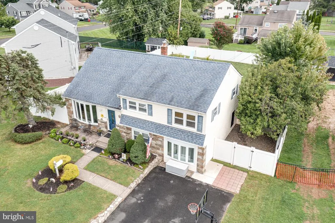
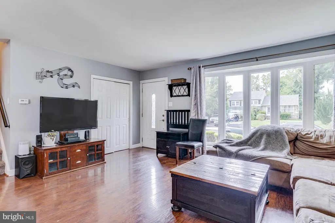
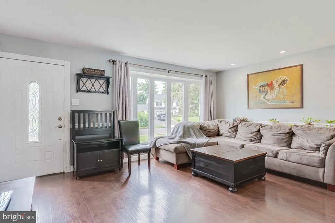
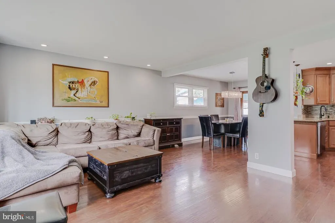
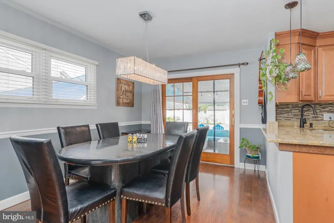
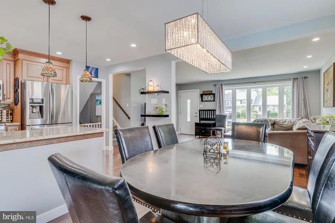
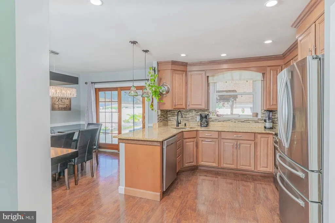
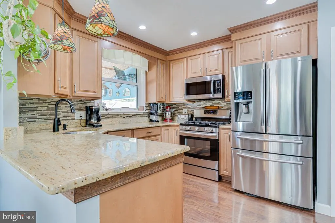
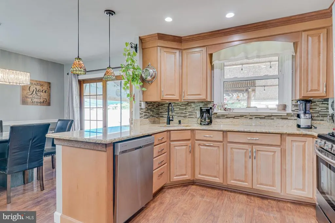
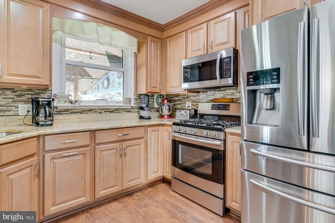
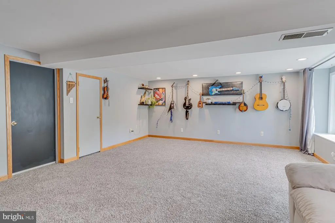
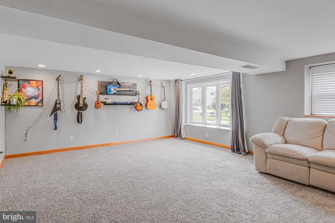
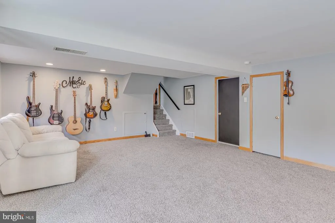
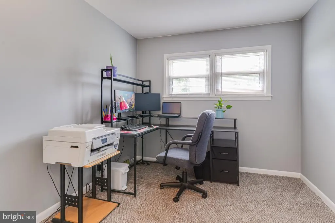
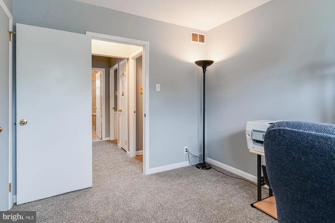
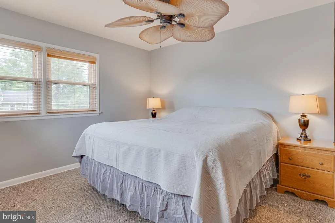
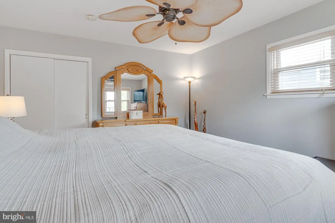
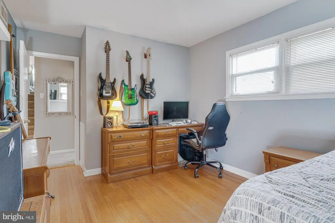
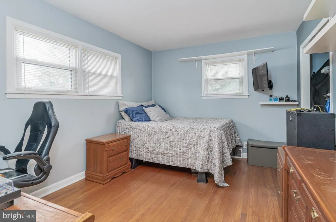
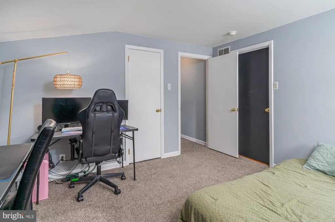
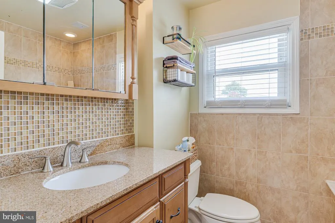
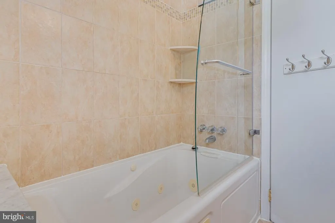
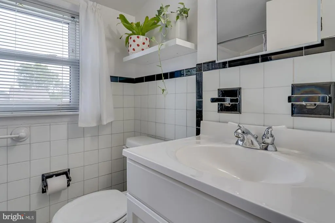
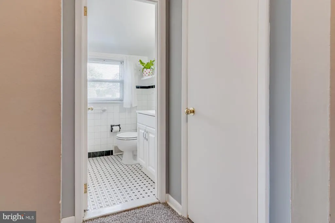
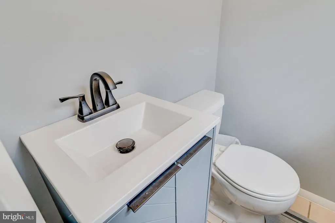
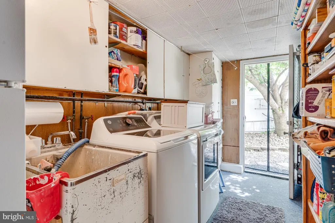
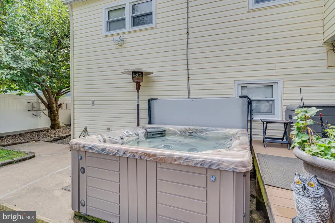
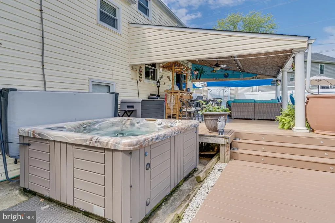
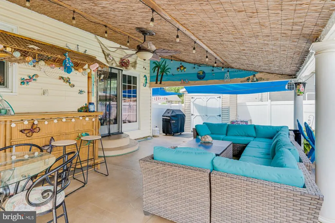
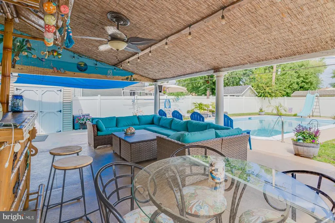
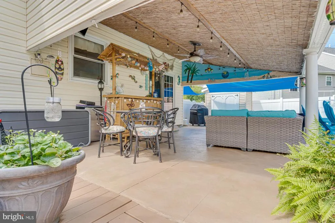
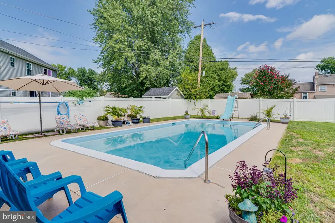
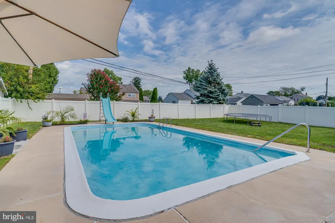
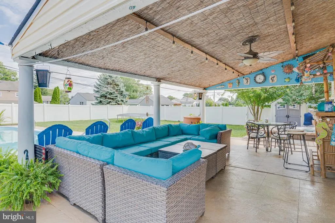
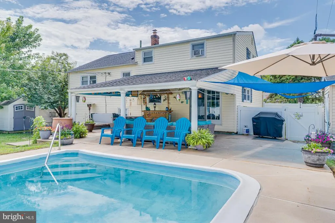
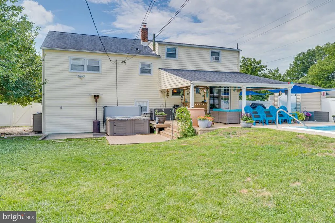
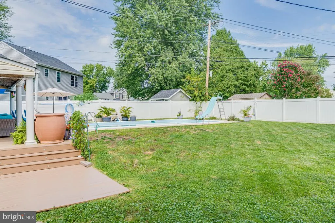
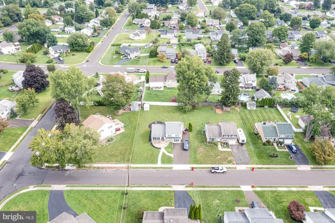
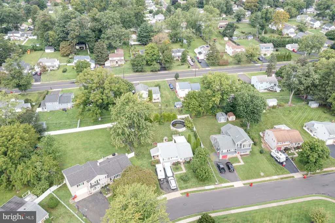
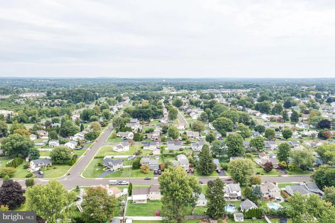
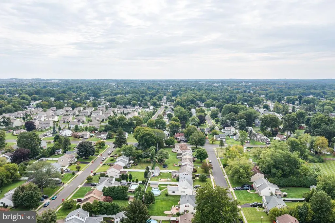
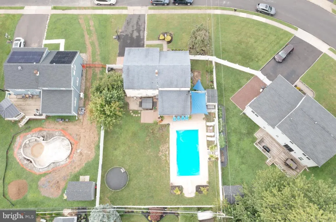
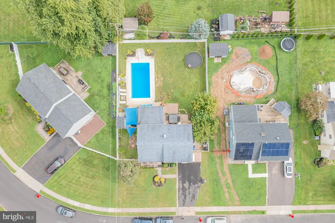
Welcome to 1047 Coronet Rd, a charming 4-bedroom, 2.5-bath split level home in the desirable Rosewood Park section of Warminster Township, located in the Centennial School District. Your driveway leads to the welcoming front steps, surrounded by mature trees and beautiful landscaping. Inside, natural light fills the living room through a large bow window, complemented by handsome handscraped flooring, a chair rail, and a convenient coat closet. The living room flows into the dining room with sliding doors leading to the patio, and then into the remodeled kitchen, featuring granite countertops, stainless steel appliances, tile backsplash, hardwood cabinetry, and a window overlooking the backyard. The second level offers three bedrooms with ample closet space and a full hall bath with a jetted tub, heated floors, and a ceiling heater. A short staircase leads to the fourth bedroom, which includes access to a spacious two-level floored attic for exceptional storage. This level also features a second full bath and linen closet. The spacious family room, expanded when the original garage was removed by a prior owner, features brand-new carpeting and a bow window. A convenient laundry room with storage, remodeled powder room, and side-yard access completes the main living area. Step outside to the beautifully landscaped, fully fenced backyard, where an inviting Hot tub, and in-ground Chlorine pool with concrete construction and fiberglass lining offers depths up to 8 feet. A covered patio provides an ideal setting for entertaining, while plenty of yard space remains for recreation and relaxation. Additional highlights include two large bow windows replaced approximately 10 years ago, All new carpeting & Freshly painted throughout the home. With approximately 2,380 square feet of living space, four bedrooms, flexible storage, and a fantastic outdoor setting, this Warminster home offers a wonderful combination of comfort, character, and entertaining space.
| Price History | |
|---|---|
| 9/3/2026 | Listed $579,000 |
General Features
| Living Area | 2380 |
|---|---|
| Sewer | Public Sewer |
| Heating | 90% Forced Air |
| Cooling | Central A/C |
| Possession | 31-60 Days CD |
| Zoning | R2 |
| Architectural Style | Split Level |
| Pool Features | Concrete,Fenced,In Ground |
| Construction Materials | Frame |
| School District | CENTENNIAL |
| Exclusions | Washer,Dryer,Laundry room Refrigerator & Hydrangea plants |
| Year Built | 1957 |
| Levels | 3 |
| Tax Year | 2026 |
| Ownership | Fee Simple |
| Cool Fuel | Electric |
| Accessibility | None |
| County | BUCKS |
| New Construction | No |
| Property Type | Residential |
| HOA | No |
| Subdivision Name | ROSEWOOD PARK |
| Garage Y/N | No |
| Water Access Y/N | No |
| Other Structures | Above Grade,Below Grade |
| Full Baths | 2 |
| Status | ACTIVE |
| Directions | Use GPS |
| City | WARMINSTER |
| Senior Community Y/N | No |
| MLS Area | Warminster Twp (10149) |
| Lot Size Units | Square Feet |
| Lot Size Square Feet | 9315.00 |
| Tax Assessed Value | 24400.0 |
| Tax Annual Amount | 5670.0 |
| Structure Type | Detached |
| Condo/Coop Association fee Y/N | No |
| Bathrooms Count Main Level | 1.00 |
| Price Per Sq Ft Total AG | 243.28 |
| Acceptable Financing | Cash,Conventional,FHA,VA |
| Vacation Rental Y/N | No |
| Total SQFT | 2380 |
| Standard Status | Active |
| Year Built Source | Assessor |
| Tax Lot | 021 |
Interior Features
| Interior Amenities | Attic,Bathroom - Jetted Tub,Carpet,Ceiling Fan(s),Chair Railings |
|---|---|
| Heating Fuel | Natural Gas |
| Hot Water | Natural Gas |
| Basement (Y/N) | No |
| Heating Y/N | Yes |
| Window Features | Bay/Bow |
| Above Grade Finished Area | 2380 |
| Half Baths | 1 |
| Central Air Y/N | Yes |
| Total Bedrooms | 4 |
| Room Type | Living Room,Dining Room,Primary Bedroom,Bedroom 2,Bedroom 3,Bedroom 4,Kitchen,Family Room,Laundry,Bathroom 2,Primary Bathroom |
| Below Grade Finished Area Unit Type | Square Feet |
| LivingAreaSource | Estimated |
| Below Grade Finished Area Source | Assessor |
| Bedrooms Count All Upper Levels | 4 |
| Bedrooms Count Upper Level 1 | 3 |
| Bedrooms Count Upper Level 2 | 1 |
| Bathrooms Half Main Level | 1 |
| Bathrooms Full Upper Level 2 | 1 |
| Bathrooms Full Upper Level 1 | 1 |
| Bathrooms Full All Upper Levels | 2 |
| Bathrooms Count Upper Level 2 | 1.00 |
| Bathrooms Count Upper Level 1 | 1.00 |
| Bathrooms Count All Upper Levels | 2 |
| Above Grade Finished Area Source | Estimated |
| Above Grade Finished Area Unit Type | Square Feet |
| Total Baths | 3 |
Exterior Features
| Exterior Amenities | Hot Tub |
|---|---|
| Pool | Yes - Personal |
| Fencing | Rear,Vinyl |
| Parking Features | Asphalt Driveway |
| Water Source | Public |
| Inclusions | Kitchen Refrigerator,Hot Tub,Backyard TV,Backyard shed,Backyard plastic shed,Rain barrel,Tiki Bar & Trampoline. All in as-is condition with No Monetary Value. |
| Type of Parking | Driveway,On Street |
| Foundation Details | Slab |
| Water View Y/N | No |
| Lot Size Acres | 0.21 |
| Lot Size Source | Assessor |
| Waterfront Y/N | No |
| Land Assessed Value | 5000.00 |
| Navigable Water Y/N | No |
| Water Oriented Y/N | No |
Room Details
| Room | Dimensions | Level | Flooring | Details |
|---|---|---|---|---|
| Bathroom 2 | Upper 1 | Bathroom - Jetted Tub,Flooring - Ceramic Tile | ||
| Bedroom 2 | Upper 1 | Flooring - Carpet | ||
| Bedroom 3 | Upper 1 | Flooring - Carpet,Ceiling Fan(s) | ||
| Bedroom 4 | Upper 1 | Flooring - HardWood | ||
| Dining Room | Main | Dining Area | ||
| Family Room | Main | Flooring - Carpet | ||
| Kitchen | Main | Kitchen - Eat-in,Kitchen - Gas Cooking,Countertop(s) - Granite,Flooring - Other | ||
| Laundry | Main | |||
| Living Room | Main | |||
| Primary Bathroom | Upper 2 | |||
| Primary Bedroom | Upper 2 | Flooring - Carpet |
Amenities
- Foreclosure
- Views
- Short Sale
- New Construction
- Adult 55+
- Lease To Own
- No HOA Fees
- Furnished
- Primary On Main
- Air Conditioning
- Seller Finance
- Green
- Fixer Upper
- Horse
- Golf
- Fireplace
- Deck
- Garage
- Basement
- Pool
Property vs Single Family Average in 18974
Price
Taxes
Year Built
Visits
 © BRIGHT, All Rights Reserved
